
August 12, 2025 – Zoning Board of Appeals – Video & Transcript
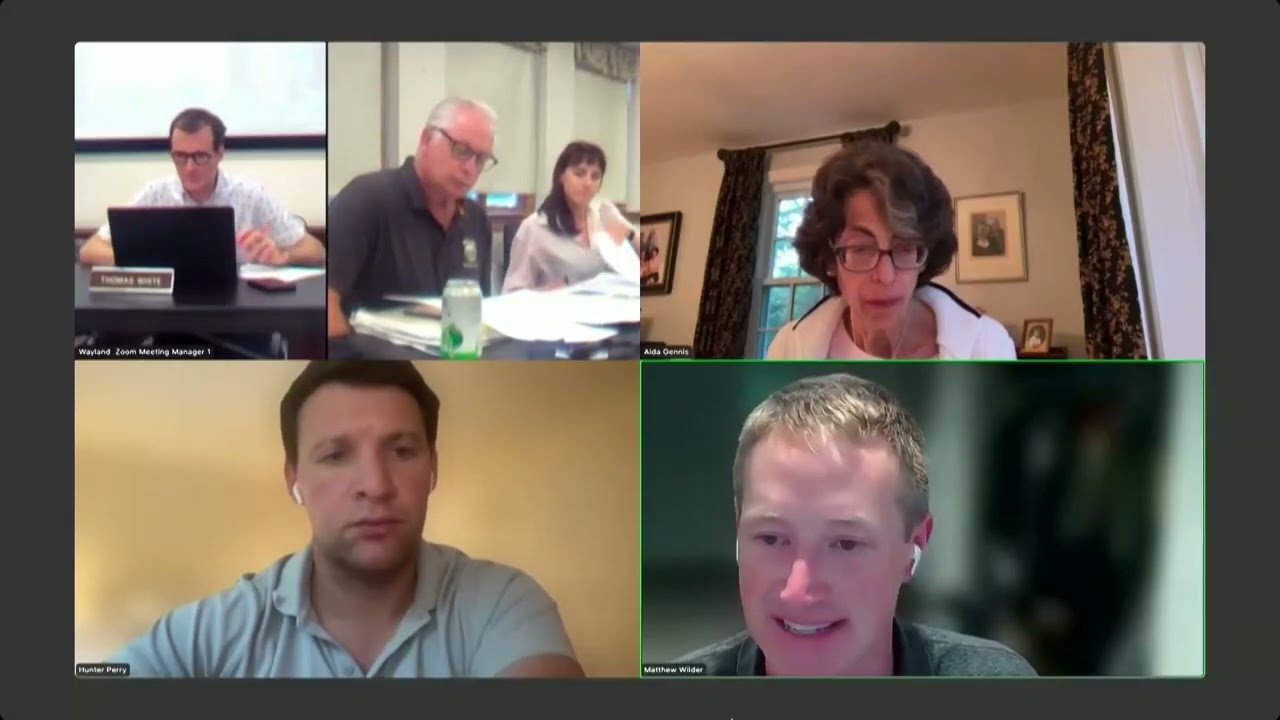
August 12, 2025 - Zoning Board of Appeals
Unknown: Alright, so we'll get
rolling. They're good to go.
Alright.
Thomas White: Good evening. This
is the August 12 2025 meeting of
the Wayland Zoning Board of
Appeals. So I'll read the
preamble pursuant to chapter two
of the acts of 2025 this meeting
will be conducted in person and
via remote means, in accordance
with applicable law. The public
meeting link can be found on the
town website. This meeting may
be recorded and made available
to the public on WayCAM as soon
after the meeting as is
practical. Times are
approximate, and some items may
not be discussed in the order
listed or at the specific time
estimated. All topics may be
subject to deliberation vote,
but required by law or allowed
by the chair. Persons wishing to
provide public comment or
otherwise participate in the
meeting may do so by in person
attendance or by accessing the
meeting remotely. We request
that public comments be limited
to two
Unknown: minutes per person,
Thomas White: so I guess with
that, I open the meeting and see
if there is any public comment.
This is public comment not
related to the specific cases we
have on file tonight, hearing
none in the room and seeing none
online. We can move on to the
second item, which is to review
and approve the draft minutes of
July 8, 2025 has everyone had a
chance on the board? Had a
chance to read the minutes?
Unknown: Yes. Any comments? None
here. All right, I make a motion
Thomas White: to approve the
meeting. Minutes of July, 8,
2025, as final, second,
Unknown: second, second.
Thomas White: Alright, so we
gotta do this by roll call vote.
So Miss jennis
Unknown: aye, Mr. Perry aye, Ms
Paul, hi, Mr. Sarry
Thomas White: aye, Mr. White
aye, so those minutes are
approved. So with that, we can
move our first hearing of the
night. This is the 7pm hearing.
This is dva case number 25 dash,
20 or 44 main street. This is
the application JP Morgan Chase
Bank for two additional sign
permits for the property located
at 44 main street. Parcel ID
five 1d over 24 in business a
zoning district. Both signs will
be wall mounted, each measuring
9.2 square feet. We have someone
here once you come up and come
here, introduce yourself, yeah,
have a seat up there. I guess,
just give us your name and
address, please. Sure.
Unknown: For the record, my name
is Heather do, 27 old Meeting
House Road in Auburn mass, and
I'm a representative with
Philadelphia sign company who's
the sign
installer for Chase perfect. So
the request
before the board tonight is for
a special permit for two
additional law signs. As you
probably know, this is a new
tenant going into the plaza at
44 main street. We have applied
for and received a sign permit
for one wall sign by right,
which will be on the entrance
elevation, the parking lot
elevation,
and we're requesting
the special permit an additional
sign on nay Street and an
additional sign on the rear
elevation, consistent to the
signage that's there Now for
royal companion, they do have
three signs while signs there.
Now the signs would be
externally illuminated by the
existing goose neck and their
black aluminum plate letters.
So the, I believe,
the rear elevation you would be
traveling east on route 30, and
that would be visible for that
traffic, and then the sign on
Main Street would be visible for
westbound on 30
if I have my bearings correct.
So we are requesting that to
have maximum visibility for all
the visitors and the new the new
clients, for Chase. If the one
wall sign was just on that
parking lot elevation, it would
be very limited visibility for
for traffic
and for customers. That's why
we're requesting it Okay, and
this is because the the
Thomas White: two additional
signs basically push you over
the standard limit the
Unknown: number of signs
allowed. Yes, and I believe
design review, when we went,
they recommended approval, and
we fall within the allot, the
allotted square footage. So the
request is for the additional
two sides. Is
there any information about lighting at the site? The lighting? Yes, they have existing gooseneck on the building now, and they'll utilize that. So they're saying nothing is changing. I'm sorry, nothing is changing as the star is lighting. Yeah. Okay,
Thomas White: yeah. So we have a full package of drawings that describe all in size. And we also, I know if the board, Steve. That there was a memo from the assignment D board that was circulated as part of the Unknown: package put together by the office.
And hours of operation. They're typically a regular business hours like nine to four, Monday through Friday and then Saturday. And if there's an ATM, I'm not quite sure. If there's a 24 hour ATM in, it would be inside, though, an ATM. Will there be a drive through it? Doesn't know.
Aida Gennis: Will the ATM have access during off hours? Will there be access to the ATM? I'm not 100% Unknown: sure about that. I would think, yes, yeah, yeah, if it's inside, right? Yeah, but no drive thru,
and we'll be open on Sunday. So I don't believe so yeah, most of the branches are not open on Sunday. Any other questions from the board?
Any questions from the public, thanks. Perspective, we have to ask all right, if I may, Mr. Chair, for the lease from the tenant. They do have stipulation here tenant signage, so if there's any temporary Grand Opening signs or banners and see zoning, applicable loss provided any such variance, not to reduce any sign each available to the remainder of the shopping center. So basically, Jersey Mike's did some grand opening. They had a few flag banner. So we're really, technically aren't permitted. But for new business, we allow those for a period of time to, you know, invite new businesses and get them welcome to town. So I think you should put some some verbiage in there that temporary signage not more than 30 days should be permitted for the opening of the bank. Thank you.
I'd did ask Jersey Mike's to remove their they do have a sandwich board up there, which is,
Thomas White: I don't have any additional questions, like, I read the I looked at the application, I read the material. And, you know, the board routinely has requests just like this, because, you know, it's a auto center town, so it's typical that signage on more than one face is necessary. If I look at the special permit standard to authorize this, I think it's, it's pretty basic. I think the board's just got to make a finding that, in this case, the proposed sign isn't against the public interest. I think it's clear that it's not. I don't think it derogates From the character of the neighborhood, because the existing neighborhood has buildings with multiple signs on multiple phases. I don't think it's it certainly isn't detrimental because of noise, vibration, smoke, gas fumes, odor or dust or other objectionable features. So I think it's I think this meets the standard under two or 3.1 pretty easily, Unknown: so, and if I may, yes, Mr. Chair, the Design Review Board did approve the signage back December 16 at 24 when they voted to approve the new signage. Yep, I think we have that attached in our package that we Yes, I did include that, I guess with this. I mean, I Thomas White: I would make a motion that we grant a special permit under Section Two or 3.1 to allow the additional signs with the additional condition that the owner or sort of the applicant, can also have a temporary sign, sort of announced that the grand opening of the facility for not more than 30 days. And that doesn't count towards the cumulative square footage of signs allowed on the property. And it doesn't ultimately change the underlying special permit for three additional signs. Nothing Unknown: enforced by the building file, uh, enforced by a building department. Second, okay, I forgot Thomas White: to realize. Before you could see, I forgot to name the panel. Hearing this case, the panel is going to be, Unknown: we have five. Oh, okay, you can Thomas White: participate. Yes, it's going to be, I. To Janice Hunter, Perry Justine Paul Sean sarian and Tom stripe myself, so I guess with that we have a second so
Unknown: by roll call, vote All in favor. Ms, Janice aye, Mr. Perry Aye. Ms, Paul sarian for White. White aye. So this is approved. Thomas White: We have a 14 day process to write the decision, and then a 20 day appeal period, and then after that, the decision can be recorded. But shouldn't? I don't think it should show slow anything down. Perfect. Thank you very much. Unknown: Good morning. Thank you. When is the opening, by the way, I don't know. I'm sorry. I don't I don't know that. I think probably maybe early, like September ish, maybe. Yeah, currently under construction, yeah, good luck. Thank you. All right.
Thomas White: All right. So moving on to the second hearing. This is the 710 application. This is the public hearing for case number 25 dash, 21 for melody lane. This is the application of Matthew Wilder, the owner of four melody Lane in the R 30 zoning district, requesting zoning relief to construct a 1067 square foot addition to a pre existing, non conforming ranch style home. Proposed addition will include a primary bedroom, additional bathrooms and expanded living and kitchen spaces on the first floor to accommodate a room family. Unknown: So that's not you. Okay, so is he Thomas White: the person online? Unknown: I am remote. How are you? Thomas White: I can hear. How are you? So if you could give us your name address and tell us about the proposed project. Unknown: So Matthew Wilder for melody lane. I am the owner with my wife, Carolyn. She is currently upstairs with the three kids. Appreciate everyone's time this evening. So yes, we live on melody lane, a street of four homes. Recently, the other three homes have been torn down and rebuilt. But we kind of love our cul de sacs. We are trying to do an addition to a pre existing, non conforming lot. So unfortunately, the zoning for the R 30, we only have 25,360 square feet, the minimum frontage, we only have 126 where we need 150 and the set back to one of the corners of the existing home is 19.29 feet where we need 20. So we are requesting a special permit to do the addition, which, yes, you read it will be one extra bedroom, an extra bathroom on the first floor. Also be a bathroom in the basement, and then opening up the living and the kitchen space.
Thomas White: Um, I guess before we proceed, a quick question. Have you I saw the list of certified butters is attached. Have you had a chance to share these proposed plans with your neighbor? Unknown: I have Yes. So we have two younger couples on each side. We've spoken to them as well as the two across the street. So we've spoken to all four homes that abut the property,
Thomas White: and did they give you any kind of any feedback or opinions Unknown: so they like it? The current house is just under 1200 square feet. The other homes on the on the street are 4500 square feet, 5500 square feet and 6000 square feet. So they had no issue with with the renovations. We actually tried to reach out to some of their architects, but they were not taking business at the time. So we found our own architect. I don't know if he's on, but he is. He's great. So no issues from the from the neighbors,
Thomas White: anyone here in the public or online for Unknown: this case, I don't think so. So, all right. Well, thank you for that, any questions from the board to the applicant?
Okay, I guess hearing, hearing, none. So this. I think this case is relatively straightforward. I think looking at the
Thomas White: the existing site plan, I think you can see that the house is close to complying with the setbacks. But as the applicant noted, it's sort of frontage and area is what sort of lacking. But that's not uncommon for this particular this street in this zoning district. So I guess I'd also note that the application is very complete. We've got complete existing conditions drawings. We've got proposed conditions drawings, we've got a list of abutters. We have a outline memorandum from the applicants, and we have photographs and sort of a couple of renderings of a rendering of proposed Unknown: destruction. So Thomas White: in my mind, this is a simple and straightforward process. I think we also have a memorandum from Unknown: the Board of Health, which is a conceptual approval for this project.
Any any other comments from the board? Yeah, so I'll jump in. Thanks. Thanks, Matt, and Thanks Tom. I agree with everything Tom said. I drove down the street, and you know, the massing on the neighboring homes on the on the street appear to be significantly larger than what the applicant is proposing. So I agree. I think that the plan is complete and will only add to the neighborhood.
Thank you. I appreciate that similar the houses around it look to be quite large, even the local maps even has a construction of the neighboring house that is quite large. So I think that this looks like a very reasonable and very nice addition. So
Aida Gennis: any other comments? Seems like a very modest addition for this neighborhood, and really is is here because of the size of the lot and the size of and the dimensions on the frontage, and the unfortunate setback that is just shy of what is needed. So
Thomas White: I would agree with all these comments. I think, you know, we, obviously, the board, has experienced with a lot of projects that are substantially larger than this on lots that are smaller. But I think this is a nice I think this is a very well considered addition that I think is sort of well planned and designed and Unknown: documented. So I think it's Thomas White: I think it's reasonable that under 401 point 1.2 the board can the board, I think, has made a finding that this change, extension or alteration is not substantially more detrimental to the existing neighborhood. I think that's clear based on sort of the size and scale, both of the underlying lot and the proposed renovations. So
Unknown: I would, I would make a proposal Thomas White: that we grant a special permit under Section Two or 3.1 because I think the applicant has shown to the zba that the use building or structure for which the application is made is not against the public interest. It does not derogate from the character of the neighborhood in which the use building or structure occurs and is not more not and it's not detrimental or offensive because of noise, vibration, smoke, gas, fumes or dust or other objectionable features, and that such use or building or structure is not otherwise injurious to the inhabitants of the town or their property or dangerous to the public health. So I think I'm comfortable that this project meets that.
Unknown: And for this approval, I would Thomas White: make a motion that we grant that, as I listed under Section Two or 3.1 and then also, I'd add the conditions that the applicants got to maintain, sort of obtain approvals from any other boards or permits as may be required, and that the project has to be constructed, constructed in substantial conformance with the drawings that we received this evening Unknown: for a second, second, Thomas White: I just realized I goofed again. It's the same panel as before. That's the technically name the panel. Before we do this, the panel will be either Janice Hunter, Perry, Justine, Paul Sean, Sean and myself. Sounds quite alright. So with that out of the way, Aida has seconded, so I guess by a roll call vote Unknown: for approval. Miss Janice aye, Mr. Perry aye, Ms Paul, Mr. Sarian aye, Mr. White aye, so this special permit is approved, they process, Thomas White: provide the decision and then a 20 day deal process. Unknown: So with that, after Thomas White: this, you should be off to the next step in your project. So good luck. Unknown: Okay, I really appreciate that. So do I pick up the document at the you pick Thomas White: up the building department sort of after the 20 Unknown: day appeal period. Okay, yeah, so I you Thomas White: have you? Do you send out something to notify the applicant when they come in, or Aida Gennis: we email a copy from the decision? Okay, stand by Thomas White: Tom, alright, so you get an email with Stanfield, Unknown: all right, thank you. Everyone. Really appreciate it. Have a good night. Thank you.
Thomas White: All right, so we're we're making good time tonight. We're actually only four minutes off our next case.
Unknown: So this is Thomas White: zba application, 25 dash 22 for 13 Sylvan way. This is the application of Ethan and Lisa Brown, owners of the property at 13 Sylvan way. Parcel ID, 25 dash o7, three in the R 40 zoning history. This is a request to amend special permit. 24 dash 19 to add a second floor in a garage. The lot is a pre existing, non conforming, 20,000 square foot lot in size, and the proposed lot coverage increases from 19.9% to approximately 21.2% so we have someone to present Unknown: this case tonight. Yes, hello, Mr. Chair Ted Gowdy from Gowdy group design build representing Mr. And Mrs. Brown.
Alright, so why don't you Thomas White: tell us about why you need this special permit amended? Unknown: Sure, if I can share my screen real quick, that'd be great.
All right.
All right. So the property is 13, sylving way, Wayland, half of Ethan, Ethan and Lisa Brown. We previously got a special permit for this project to do a major addition on the project. And as part of finalizing the plans, they realized that the one bedroom that we weren't modifying was pretty small, and they wanted to figure out a way to make it bigger. So what we chose to do,
I can go to the original approved plans is we were not the garage sits in front of this primary bedroom in here, in this zone here, boom, boom, boom. And so the idea is we're going to get rid of this bedroom and make this the bedroom. And so if you look at the current plan, the proposed plan, we are now the bedroom. Original bedroom becomes a loft. There's a study area. And now the new bedroom is sitting over the garage. And so now all three of the bedrooms that the property is allowed by the for the sewer capacity are all of substantially equal size or weight. So if I come back to the site plan, the site plan hasn't changed. We are simply adding a second floor over the garage. There's a couple other small little changes that would have been de minimis, but here we are now, so we'll discuss them briefly. That basically this first floor addition of the kitchen here went from two feet deep to four feet deep. We took two feet out of the deck, not a big deal. And then upstairs, since the wall went out two feet, then the laundry got bigger by two feet. So again, not a big deal. But overall, the site, the and those areas, are within the required setbacks. So the encroachments are really, you know, over here, in this sideline here. So we talked about the bedroom and the kid of the garage, and we've created. This loft area, and we're basically using the roof space of the garage, the first floor rear expansion, which is the kitchen, the second floor rear expansion. And then obviously we've updated the roofing and massing, which those plans before you. So that brings us to the floor comparison chart. The first floor addition increased by 56 square feet. The second floor increased by 591 square feet. So the total finished increased from 2563 to 3210 square feet. So an extra 647 square feet. And then the we actually since the time we were before you, until now, we've actually demoed the kind of sort of finished basement as kind of preparation for this project and understand better what's going on. What gets a little funky, just in kind of the numbers is in the prior application, we had indicated 2122 square feet existing and 3563 square feet, proposed the 2122 we actually can't figure out where that number came from. I think it's because we are counting some existing finished square footage in the basement. I've triple checked our current existing and feel confident that that is the right existing square footage. And then we get to the proposed we had put before you, an application, the proposed 3563 square feet, which was a typo. It should have been 2563 square feet. So we're in this unique situation where the proposed project now is both more square footage and less square footage than was originally approved. Anyway, it is a pre existing, non conforming our 40 zone. It's 20,000 square foot lot. We do have encroachments on the side, and I'd leave the front as well existing encroachments. The lot coverage increases from 19.9 to 21.2 that hasn't changed. We haven't. We're not doing any additional encroaches beyond what was originally approved, and the building height is still under 35 feet. And that is my presentation. Do you have any questions? Yeah. Do you happen to have the the Thomas White: original elevation and the revised elevation that you could screen share? Yeah. Unknown: So let's see plans. Let's see elevations of this direction. Okay, so here's the original elevation. The idea originally was, we're going to save the garage, and so the wall with the windows, these windows here, is basically at the back wall of the garage. And then the new elevation, nope. See, no. So there's the existing,
good one. Sorry, there we go. So here's the proposed so I uh, the wall of the three windows above the garage moves forward closer to correct, yeah, just part of this. You have to rebuild the garage as part of this Correct, correct, correct. We're going to go ahead and, you know, by the time we tear it down and try to save it, it's not worth it. We're just going to take the whole thing down and rebuild it. So we're going to rebuild it exactly where it was. I believe that the existing foundation for this garage is cinder block, which given for a two story structure doesn't make sense. So we're just going to tear it down and replace it.
And do you share Thomas White: that request to revise the plans with any of the butters for now,
Unknown: we did not do any sort of outreach to the abutters. We have not the original plans. Did we? Did receive some letters of support from the about us. We have not heard either way with regard this one.
Actually, if somebody was pausing, it wouldn't. They would have been here today. Thomas White: I haven't, I haven't asked that question yet, but yes, I would agree with you, yes.
Unknown: So I suppose it's a timely point, right? I'm Thomas White: assuming you're not here for this, and I doesn't appear as though there's anyone else on. Line? No, I think it's safe to say that if people were interested, they would have seen the application and had a chance to sort of inquire and ask questions,
Unknown: any other questions from the board. And this is a little tricky, because Thomas White: I think it's a substantial enough change that we do need to amend the permit. I don't think it can be. I don't think it would be. Some of them could be considered diminutive, but I think this one is probably not. So it's interesting. I think it would be a, I guess, a quick debate on the board. You know, if this still meets the criteria of the original special permit, and then if we can simply amend the permit to sort of reflect the updated drawings I reviewed this, this, to me, seems reasonable, the fact that the footprints not really changing, you know, it is changing in areas that aren't aren't, sort of where The setbacks don't really matter, but if you think about it, the main footprint that exists, where the garage is, is just being rebuilt in the same place. It's just being extended up a little further. I think, from an elevation perspective, it looks different than the original elevation, but I don't think it's any less attractive or compatible with the neighborhood than it was previously. Unknown: What does the Bible say about amending the application? I don't think it says anything. So Thomas White: I don't know. I guess I'd ask Commissioner if he has an opinion on that, is it? Do you know if this would just be a simple vote for us to amend the decision to reflect the new drawings, or do we need to sort of go through the entire process of creating, like a a new special permit for this? I think Unknown: it'd be a majority vote in the favor to amend the existing conditions of set forth on from your Yeah, the original decision 420, 2429 Yeah, October 17 to 2020 Thomas White: Yeah. I think actually Mr. Harry wrote this decision as well.
Unknown: I'm not mistaken.
Is there a benefit to amending versus a new permit? Does that speed up the process?
Thomas White: I guess that would be a question for you. I I would think there is a benefit. I would think it would be I think it would be simpler. I guess the question maybe is, is there a if we amend the special permit, does the same timeline apply? Or is it simple? Does it simply get amended and recorded immediately? Unknown: Yes, because it's all been approved. Hmm, I didn't ask. I didn't Thomas White: intend to stop you with a question. I asked the question I don't actually know the answer to. I would suspect it is not subject to the same process. It's an amendment to a special permit. It's not a new special so you're saying it wouldn't be appealable.
Unknown: So I don't think our next, our next case is very similar to this. Yeah, Thomas White: it's even more complicated because it's a 40 day, yes, Unknown: and so, Mr. Yeah, yes. For what it's worth, I'd rather make sure we I'd rather go the whatever the slower process is, and we know that it's right and it's good, and there's no questions about it, as opposed to trying to short circuit something. So I'm not sure exactly what I mean by that, but my point is is, like, I'm happy to, you know, I'm confident, you know, take a vote. Please approve it. We wait the 21 days it gets issued. We're what we want to get going. We're not in a rush here.
Thomas White: Yeah, I was. I was just simply attempting to answer the question as to whether or not, like, when you amend a special permit, it has to go through the same process or not. But I would agree with I would agree with the applicant, and I agree with Mr. Saar, and I still think it's an amendment to the existing permit, because I think the underlying conditions that we approved before, I don't think are materially altered by the revised application, even though it is a different design than the previous one, right? But I don't think it's different enough to sort of to reopen an entire process with this. I To me, I think this is a straightforward Unknown: amendment, I guess Mr. Chair, when one i. The building Department's Office noted that we had previously requested part of the special permit was a request to go 20% over the existing square footage. And so since we're doing more square footage, we're,
we're, we're increasing the amount of the overage over the 20% and so, correct, but it's like Thomas White: you, we granted the special permit anyways, even though you were technically under the 20% so I don't think there's any any distinction at this point, because we can grant a permit for exceeding the 20% right? So yeah, technically, yes. But the other, the other technicality I point out is that the hearing is advertised as amending the special permit. So if we can't take a different action tonight and sort of create a new special permit, so we're at this point, we, you know, I we would need to proceed with the amendment, which, again, I'm comfortable doing based on the based on the changes that have, that have been presented tonight. I think the difference between 19.9 and 21.2 on this, I think it's explainable and easy to understand. I don't think it's a result of a completely different design proposal. I think it's a result of a modification to everything that we've already approved. You know, I think if the applicant was coming forward and asking an amendment, and they were going to put the garage on the opposite side, they would have completely changed the massing, and it would be a very different design. This is not a it's not a substantially different design, Unknown: just a simple modification. Yep. All right, I'm,
Aida Gennis: I guess any other questions from the board, Aida, did you start to ask a question? Well, what I was about to say is that I think, I think I thought that what we would be looking at is whether this is really a de minimis change in light of the whole application, and then you could go ahead with leaving it as is and going forward, and if it is larger than that, whether it's an amendment as requested, or whether it's even larger, you know, as you were saying, Tom with significant changes. And so this, it seems like there's, there are three paths when somebody is looking to do something differently, and this is the middle one with an amendment, and it would need a vote. And I don't know what the I don't recall we've had amendments before, but I just don't recall if we need any kind of a wait period afterwards. It takes time to write the decision, but I don't know if there is an appeal period afterwards. And I was wondering, and I couldn't hear what Nathan had said about that.
Thomas White: I don't think any of us Unknown: definitive answer. I was gonna, actually, I was gonna look to you for you from direction, Aida Gennis: but we're all in the same Well, I've written them in the past, but I just hadn't, I just didn't remember, and I didn't think of it early enough to ask if you could run it by town council quickly. So I do, I think, yeah, sorry, so I think that we can have the vote there is a discussion, unless Anina can find something if, and then go have a question, go to town council to make sure if there needs to be a field period or not, because then we're covered, right? Yeah, then we're covered Thomas White: either way. I think, I think your question is, right, it's sound, it's like, I don't think it changes our underlying course of action this evening, right? I think it just all it is, is a is a schedule. We've already heard from the applicant that there's not time pressure on this decision, so, right? I'm, I'm comfortable proceeding either way. Unknown: I agree. Alright, so Thomas White: I guess I I'd make a motion that we, we vote to approve the amendment to the special permit based on the special permit. Sorry, special permit number 24 dash, 29 of October 17, 2024 to amend that permit based on the revised drawings, this received and reviewed this evening.
Unknown: Is there a second? Second? Okay, so roll call vote. Ms, Janis aye, Mr. Perry Aye. Ms, Paul Aye. Sarian, right aye, so we have again and federal permit, Thomas White: we will follow up and find out just what exactly. Actually the timeline requirement is on modification. But I think in either case, it shouldn't slow down the process, that process that you've already started, just making an extra two weeks to get the formal decision, formal amended decision Unknown: back to you. Wonderful. Thank you very much for your time. All right. Thank you. Thank you.
All right. So this brings us to the next application, which is so
Thomas White: this is, this is listed a little bit differently. This is a 40 B classification of amendment. This is the application of the Wayland municipal affordable housing trust for an amendment to the original 40 B special permit case number 21 dash 29 was for a 40 B special permit request, which all Hammonds Road, which is carcel ID 50 1b dash zero, 34 the current request for an amendment involves a change to the footprint of the proposed Tom, so I'm assuming Unknown: that is you. No, I'm actually on next month's agenda. I'm just observing today. I'm okay. Thomas White: All right, so who is presenting this case tonight? Aida Gennis: So there's no one here, because it is a classification, whether it is a minor or major change that is up to the board to decide, and if it's a major change, they have to appear, and if not,
Unknown: so I don't know how familiar the board is with this process, but
Thomas White: in the case of this special permit, I believe it was written by town council, so we would have to probably have town council just revise the permit if we need it revised or not. But I think from a practicality standpoint, it's a little bit different than the past approvals that we have. But I guess to that I'd open this up to the board, because I reviewed the change, and I think it's extremely minor change to the footprint of this proposed project. Unknown: I don't know if the rest of Thomas White: the board has had, a chance to review this. It's a little tricky, and I don't know if people remember what this case, but this is actually the second modification to this permit. This was a single family, a single sort of 40 B structure that was carved from a secondary lot. Unknown: So it was a considered a friendly 40 B application Thomas White: based on that, but it appears so at this point, it's during the course of the sort of finalization of the design, there's a need to make some additional slight modifications to the Unknown: to the footprint. I think we have a memo on this as well from In addition, I think, to the certified block plan. I
everyone had a chance to read all this material. Yeah.
Aida Gennis: Can I do have a question, just to be clear, when you go up Hammond road and you cross out of the CVS parking lot onto Hammond Road, where the residences are. This is the property that's on the left, correct.
Unknown: I
Aida Gennis: Yes, I believe okay, because that's I didn't get the chance to drive by this one, but that's what I had recalled, that the house on the right, the property on the right, which was adjacent to a long standing house that was there, was, you know, that was there, and it was planted and was inhabited, and that the new piece was carved out from across that drive. There was only one, though, that was carved out there, right? That is correct. Okay, Unknown: it's to the right of the CVS facing CBS. Okay, that works. I honestly, I guess I'm unclear from the application on what the amendment is. It's not, it's not really that clear. That's helpful. Um, I it's,
Thomas White: it's extremely minor, Unknown: right? So if you Thomas White: is, I guess I'd ask the building Commissioner if. He maybe could give us, like, a quick, high level overview of, like, how he sees the change, because the the online materials, they are slightly blurry.
Unknown: It can't, you can't read them. Yeah, I cannot. It's, Thomas White: it's difficult to read.
Aida Gennis: But doesn't it seem as though the footprint, you know, the foundation is changing a bit. Unknown: The foundation is changing. The foundation is changing a bit. It's sort of, it looks like it gets narrower a bit deeper.
Thomas White: I mean, it's in the exact same place. It appears as though it is just a little it's actually a little further away. I mean, the reason I was comfortable with this is it's actually a little further away from a lot line than
Unknown: then proposed, unless I'm reading this backwards, it's an increase of 32 square feet Thomas White: the foundation, but the geometry of the foundation has changed. Yes, and you would agree on like if you're looking at the two drawings, the updated drawing is, is is further away from the I guess you'd say the North and the South property lines. Unknown: Yes,
wait a minute. So I guess, I guess, Thomas White: I think I know what the board's confusion is with respect to the site plan, because both site plans have the same date,
Unknown: march 21 2019
Thomas White: so I'm taking the second site plan, the second page to be the updated one, but it actually doesn't have a different
Unknown: date. The copy we have here, it has 512, of 25
you do have a change. It has the original date. March, 19. March, 21 and 19, but we do have the updated plan. Yeah? So yeah.
I mean, in the narrative, technically, shouldn't the applicant say what the change is? I'm reading the app. I'm reading it, and it doesn't say, yeah. It just says, there, there's a change to the footprint that doesn't say what the change to the footprint is.
So where is the so these two are the same. So no, but the footprint is different.
That versus that? Yes, so different. One of them is square to a rectangle, but which one is the newest and they're both the same. They're both the same. Dave, so Thomas White: Well, I think this, I mean, this answers the question that the applicant is going to happen to that? Unknown: Because the material we have that that I thought I understood, but yeah, I guess now is perhaps not clear,
Aida Gennis: and perhaps we could get a clear Unknown: plot plan with Aida Gennis: so even when I enlarged it on my computer, it didn't help distinguish, Unknown: distinguish. Well, I think Thomas White: it's clear that, I mean, I don't, I mean, this is where it's a little frustrating. Like, if I look at the two, both plot plans are fine and I and I think they both could be considered a de minimis change from one another. I just think, unfortunately, at least the online materials we have don't clarify which one is Unknown: which, right? So this was the original, and then this one dated. Here is the change, alright, so it's the Thomas White: opposite. So the the changed one is actually closer to the property line. You can see it's it's not readable. So yeah, so the changed one is actually the first one in the application. The house is a little more. It's a rectangular, rectangular foundation. Unknown: Then what was approved, which is slightly more square,
he does protrude more to the south, which is torse, yes.
I just, should it be this much work? You know, shouldn't it be on the applicant to to share what the what the plan is, Thomas White: especially since the applicant is the town, Unknown: right? But not, Thomas White: not you not representing the town. But the applicant is the town.
So I guess, if you read the email, you know the original footprint was 26 by 32 the revised footprint is 20 by 40.
Unknown: I mean, you Thomas White: know, another reason why I was not sort of, I recognize and saying two different things I was not overly concerned about this is that, when we heard this case and then the original amendment, there was no opposition to this project. There were no concerns about setbacks. There were no concerns raised with the building massing, so the fact that the building massing is slightly changing, I did not see that as a substantial issue. And I guess the question that we're being asked tonight is, is this, would we consider this an administrative change, or we would we consider this an amendment to the special requirement? I still think this is probably straight of change, Unknown: but I would agree that perhaps the material that we have Thomas White: is not as clear as it could be in terms of us being able to make that determination firmly. I don't know what the other the other members of the how the other members of the board Unknown: feel. I agree same way Absolutely. There's nothing clear that I can make my mind idea. So if I may, the original was 24.1 feet from the left side, and the proposed is 15.3 feet to the lot line,
Thomas White: and that Is to the CVS lot line, Unknown: correct. So pacing, yes.
Thomas White: Uh, I mean, it's, it's 40, it's a 40 B project. So it's like, it's, you know, the setbacks are not, not an issue, right? And I had to point out that there's, there's no one here in the meeting room, and there's no one online, sort of. None of the advisors have expressed an interest in Unknown: this particular matter.
So, I Thomas White: mean, I heard from some of the board. I think the information we have could be a little clearer. I don't know that it's going to change. In my opinion, it's probably not going to change the outcome. But Unknown: anybody else on the board have an opinion?
I'll support whatever the rest of the panel would. Yeah,
Thomas White: but I've already heard from you. Let's just say, looking here for anybody else on the board? Yeah, I'm just, I'm not sure,
Unknown: just my opinion. That's difficult. I think that if it were anything else, I would say to send it back and hop and redo it, because it's very unclear, but I think for what it is and what they're trying to do, I would be a little bit more apt to say, Let it move forward. But I
don't want to be the first one to say Aida Gennis: so. I think that it should be more clear what's presented to us. And it, I think it should be more clear. And if this were a single, you know, a resident in town coming with this, you know, we should be treating the applications the same way you would ask somebody else to bring it back.
Unknown: I agree with that ad on that. I mean, I think it's only fair if, yeah, if another applicant were to come with a plot plan that was illegible, we'd be and the change was based off of that block plan. We would, would, I think we would request them to to re resubmit. Thomas White: Okay, so the applicant has the applicant email this to the town and said they'd be if it's not administrative there, how? Be to come to a hearing and bring us some additional materials, if they want. So I guess, based on that, what I think we should do, and do we need to vote on this, or is this really? Was this really just presented to us as a question? Aida Gennis: It was just presented as a question? Thomas White: Yeah, so if it's just a question, I guess, based on this we would prop we would, Unknown: I think it would be continuing Thomas White: the application. I actually think it would be in the applicants interest, which I guess in this case, is the town to actually sort of come and just present this the information a little more clearly, and then we can probably make an easier determination, if this really is an administrative matter, Unknown: yeah, I would request that someone from whoever's representing this project be here next time. Okay, thank you. I would agree with that. I don't, and Thomas White: we don't need to vote on that, right? That's just, that's just a statement. It can be reflected in the meeting notes. Yep,
Unknown: right? We need a no. Do we need? It's been, what does Anina think? Do you thinking that we may need an extension, even though, like, we've technically opened the hearing, Thomas White: but we're just being asked a question. We're not it's not an application to amend. So I honestly don't know that's a particularly nuanced point, but it's it was asked as a question. Is this an administrative action? There's no one, no one presented anything. So I would think we wouldn't Unknown: need an extension. Aida Gennis: Well, may I Yes. So I think it is because they submitted an application. It is now 20 days to for the zba to determine whether this should be a hearing or not. Okay, Thomas White: so, so in that case, you're thinking, we do need an extension, Aida Gennis: yes, because it would be August. Yes.
Thomas White: So, alright, so then, I guess, so I guess we, then we would have to vote on an extension. Aida Gennis: We're talking about an extension or continuation. Is that the same? I guess a continuation, yeah, let's just call it a continuation.
Thomas White: All right, so I guess we need a roll call vote on a continuation. Unknown: So Miss Janice aye, Mr. Perry aye, Ms Paul Thomas White: aye, Mr. Sarian aye, Mr. White, i So, do you have an extension form? This is a little difficult, because it's like it's the town's own extension form. So Aida Gennis: well, I'll reach out to the applicant and have them sign. Okay, then prepare. Do we schedule? Thomas White: Yeah, so I guess you're right. We have to. We have to. I should have said this before. So I have to, we have to redo this. So we have to, we have to make a vote to continue this to a date, certainly. So let's nullify that last vote. So the next meeting is September now, September 9. So we need a vote to a to approve a continuance to September 9 at 7pm Unknown: so with that, Miss Janice aye, Mr. Parrot aye, Ms Paul Thomas White: sarian aye, Mr. White aye, so Alright, we have a proper vote for that. So that is continued to September 9 at 7pm Unknown: did we have a second? Do we need to I don't think that's a motion. Isn't that just a vote? Okay? I think I don't know.
Thomas White: Um, so I guess moving on to we have one, we have two more items on the agenda. These are updates from the building commissioner on a new fee schedule and Unknown: bus parking.
Thomas White: So I will turn the floor over to the commissioner so Unknown: the Select Board back in May March and May review the fee schedules for the town for all permits for the town, and one of them was building department, and then part of the building department was the zoning board fee. So the fees went in effect July 1. So it would the so an application for a residential fee went from $185 to 200 and then the commercial fee is up to $300
from 265 and. Then the planned unit development went from 400 to 500 per unit. So this came, in fact, so we've been charging appropriately for those new fees. And our our building fees have gone up also.
The Select boards requests and they did an analysis of the surrounding towns and came to this decision. So that's where we stand. Okay. Thank you. I believe next month, the Mr. Fay is going to attend in regards to I believe so so next month, so the it's required that the applicant for the bussing as parks in the rear of the building here come and be heard by the zoning board again
for the conditions set forth the one that was put in place. So Mike Faia from the facilities, is in charge of the busses and the parking so he will be representing the decision made by the zba
back in 21 wonderful. Thomas White: Yeah, that would be great. I know that when we had that application, we had a lot of members of the public that expressed some concerns that the zba put in place a review process for that decision to ensure that the conditions we put on were being complied with, and that there were no, I guess, that there were no problems, or, you know, difficulties encountered, you know, utilizing that parking lot for the busses, right?
Unknown: I believe that's for September meeting. Yes, yeah, they'll be on the agenda for September. Do we have any is so that sounds like there are two, two cases for that next hearing, or are there more? There's one that continue tonight and then the bus parking. Have there been any other applications? Aida Gennis: Yes, there is 21 cochitu Road, called town house. It's a new business. They it's like the old I think it's a real estate business. It's a historic house. They want to do a Easter Unknown: cafe,
Aida Gennis: restaurant use and a site plan, maybe Unknown: a change of views, change. Yeah.
Aida Gennis: Do we have a history of past uses for that property?
Unknown: By the way? I just there is, no, I don't. It has a large addition on the back. It's, it's 3500 square feet or so substantial, and I think they want to utilize the first floor and but we're, I believe there's no parking lot, so it's on street parking. What's the address for that? It's Aida Gennis: 21 Cochituate road. It's in your new package, okay? Application. As well as we have another special permit for just math growth.
Unknown: So thank you for those updates. I guess any other board members comments or concerns? I sirens.
Actually we, oh, no worries, we received the an email, I believe it was last week about a property that hasn't come forth to the zoning board. 108, Dudley Road. Is that a non issue? Be familiar with what I'm referring Thomas White: to. Yeah, I saw, I saw that same email, and I guess I had a similar concern. I'm not used to the board getting emails for projects that don't even exist. Unknown: So any
Thomas White: information on what maybe prompted that that email to do, Unknown: send that word. Aida Gennis: I think I send it to the land use, but I think they also email every board there is on their like email chain, and then they send it, Unknown: yeah, so that's that didn't come through our department. It came from the outside. Okay? They obtained the
email group. So it's been an ongoing situation with the neighbors and. And the property owner. It's a very unique situation.
My new local inspector and I have reviewed the property, and it's it doesn't it lacks frontage. Basically, it is a circle at the end of Dudley Road, there is quite a large easement that is part of this property that
I believe that, since there's no designated frontage, that would have to be a zoning board decision to allow some kind of have to be a variance, a variance, yeah, but again, Thomas White: I wouldn't be worried about, we don't have any, there's no case, there's no application. So I wouldn't, I wouldn't give it any thought. No, Unknown: and I've had field of a lot of calls from the neighbors. I just got a certified letter this week from the neighbors and the property owner, and have given direction to everyone involved. And I said a land use attorney is your best option at this point, and we cannot make a decision or give you any more guidance from here on out.
Aida Gennis: Andre, sounds good. Thanks for answering the question. Thank you so Nathan, this is a property that is basically off. It really has no frontage on a street. It is within another property. Yeah.
Unknown: Okay, it is its own property, but the
it has an ease in it, around the whole property, up to the all the abutting properties at the end of the Dudley Road, okay? And it encompasses the road, so technically the easement is the owner, the owner of 108, is technically the owner of the road also, okay, yes. Can see why they need a land use attorney, yeah. So actually, we just looked at it today at our land use meeting again, and I brought it to to everyone's attention. So
wait and see they the owners, land owners. Attorney didn't reach out to Tom console, which I did not agree to. They declined to give any further information on it or decision so that to make a determination to come to the sport, okay? Well, we will have a Thomas White: fun we'll have a fun time if something comes up based on the letters we received. All right, there were no matters that I'm not I wasn't reasonably anticipating 48 hours in advance of this meeting. So I don't have anything anything additional. Does Unknown: anyone have a motion move to adjourn? That was that huge? I know Thomas White: you always count on Adam for that one. It was I second that motion. So we'll do a roll call for that. Miss Janice Unknown: aye, Mr. Perry aye, Ms Paul aye, Thomas White: serian aye, Mr. White aye, so we are adjourned. Thank you, everyone.
there any information about lighting at the site? The lighting? Yes, they have existing gooseneck on the building now, and they'll utilize that. So they're saying nothing is changing. I'm sorry, nothing is changing as the star is lighting. Yeah. Okay,
Thomas White: yeah. So we have a full package of drawings that describe all in size. And we also, I know if the board, Steve. That there was a memo from the assignment D board that was circulated as part of the Unknown: package put together by the office.
And hours of operation. They're typically a regular business hours like nine to four, Monday through Friday and then Saturday. And if there's an ATM, I'm not quite sure. If there's a 24 hour ATM in, it would be inside, though, an ATM. Will there be a drive through it? Doesn't know.
Aida Gennis: Will the ATM have access during off hours? Will there be access to the ATM? I'm not 100% Unknown: sure about that. I would think, yes, yeah, yeah, if it's inside, right? Yeah, but no drive thru,
and we'll be open on Sunday. So I don't believe so yeah, most of the branches are not open on Sunday. Any other questions from the board?
Any questions from the public, thanks. Perspective, we have to ask all right, if I may, Mr. Chair, for the lease from the tenant. They do have stipulation here tenant signage, so if there's any temporary Grand Opening signs or banners and see zoning, applicable loss provided any such variance, not to reduce any sign each available to the remainder of the shopping center. So basically, Jersey Mike's did some grand opening. They had a few flag banner. So we're really, technically aren't permitted. But for new business, we allow those for a period of time to, you know, invite new businesses and get them welcome to town. So I think you should put some some verbiage in there that temporary signage not more than 30 days should be permitted for the opening of the bank. Thank you.
I'd did ask Jersey Mike's to remove their they do have a sandwich board up there, which is,
Thomas White: I don't have any additional questions, like, I read the I looked at the application, I read the material. And, you know, the board routinely has requests just like this, because, you know, it's a auto center town, so it's typical that signage on more than one face is necessary. If I look at the special permit standard to authorize this, I think it's, it's pretty basic. I think the board's just got to make a finding that, in this case, the proposed sign isn't against the public interest. I think it's clear that it's not. I don't think it derogates From the character of the neighborhood, because the existing neighborhood has buildings with multiple signs on multiple phases. I don't think it's it certainly isn't detrimental because of noise, vibration, smoke, gas fumes, odor or dust or other objectionable features. So I think it's I think this meets the standard under two or 3.1 pretty easily, Unknown: so, and if I may, yes, Mr. Chair, the Design Review Board did approve the signage back December 16 at 24 when they voted to approve the new signage. Yep, I think we have that attached in our package that we Yes, I did include that, I guess with this. I mean, I Thomas White: I would make a motion that we grant a special permit under Section Two or 3.1 to allow the additional signs with the additional condition that the owner or sort of the applicant, can also have a temporary sign, sort of announced that the grand opening of the facility for not more than 30 days. And that doesn't count towards the cumulative square footage of signs allowed on the property. And it doesn't ultimately change the underlying special permit for three additional signs. Nothing Unknown: enforced by the building file, uh, enforced by a building department. Second, okay, I forgot Thomas White: to realize. Before you could see, I forgot to name the panel. Hearing this case, the panel is going to be, Unknown: we have five. Oh, okay, you can Thomas White: participate. Yes, it's going to be, I. To Janice Hunter, Perry Justine Paul Sean sarian and Tom stripe myself, so I guess with that we have a second so
Unknown: by roll call, vote All in favor. Ms, Janice aye, Mr. Perry Aye. Ms, Paul sarian for White. White aye. So this is approved. Thomas White: We have a 14 day process to write the decision, and then a 20 day appeal period, and then after that, the decision can be recorded. But shouldn't? I don't think it should show slow anything down. Perfect. Thank you very much. Unknown: Good morning. Thank you. When is the opening, by the way, I don't know. I'm sorry. I don't I don't know that. I think probably maybe early, like September ish, maybe. Yeah, currently under construction, yeah, good luck. Thank you. All right.
Thomas White: All right. So moving on to the second hearing. This is the 710 application. This is the public hearing for case number 25 dash, 21 for melody lane. This is the application of Matthew Wilder, the owner of four melody Lane in the R 30 zoning district, requesting zoning relief to construct a 1067 square foot addition to a pre existing, non conforming ranch style home. Proposed addition will include a primary bedroom, additional bathrooms and expanded living and kitchen spaces on the first floor to accommodate a room family. Unknown: So that's not you. Okay, so is he Thomas White: the person online? Unknown: I am remote. How are you? Thomas White: I can hear. How are you? So if you could give us your name address and tell us about the proposed project. Unknown: So Matthew Wilder for melody lane. I am the owner with my wife, Carolyn. She is currently upstairs with the three kids. Appreciate everyone's time this evening. So yes, we live on melody lane, a street of four homes. Recently, the other three homes have been torn down and rebuilt. But we kind of love our cul de sacs. We are trying to do an addition to a pre existing, non conforming lot. So unfortunately, the zoning for the R 30, we only have 25,360 square feet, the minimum frontage, we only have 126 where we need 150 and the set back to one of the corners of the existing home is 19.29 feet where we need 20. So we are requesting a special permit to do the addition, which, yes, you read it will be one extra bedroom, an extra bathroom on the first floor. Also be a bathroom in the basement, and then opening up the living and the kitchen space.
Thomas White: Um, I guess before we proceed, a quick question. Have you I saw the list of certified butters is attached. Have you had a chance to share these proposed plans with your neighbor? Unknown: I have Yes. So we have two younger couples on each side. We've spoken to them as well as the two across the street. So we've spoken to all four homes that abut the property,
Thomas White: and did they give you any kind of any feedback or opinions Unknown: so they like it? The current house is just under 1200 square feet. The other homes on the on the street are 4500 square feet, 5500 square feet and 6000 square feet. So they had no issue with with the renovations. We actually tried to reach out to some of their architects, but they were not taking business at the time. So we found our own architect. I don't know if he's on, but he is. He's great. So no issues from the from the neighbors,
Thomas White: anyone here in the public or online for Unknown: this case, I don't think so. So, all right. Well, thank you for that, any questions from the board to the applicant?
Okay, I guess hearing, hearing, none. So this. I think this case is relatively straightforward. I think looking at the
Thomas White: the existing site plan, I think you can see that the house is close to complying with the setbacks. But as the applicant noted, it's sort of frontage and area is what sort of lacking. But that's not uncommon for this particular this street in this zoning district. So I guess I'd also note that the application is very complete. We've got complete existing conditions drawings. We've got proposed conditions drawings, we've got a list of abutters. We have a outline memorandum from the applicants, and we have photographs and sort of a couple of renderings of a rendering of proposed Unknown: destruction. So Thomas White: in my mind, this is a simple and straightforward process. I think we also have a memorandum from Unknown: the Board of Health, which is a conceptual approval for this project.
Any any other comments from the board? Yeah, so I'll jump in. Thanks. Thanks, Matt, and Thanks Tom. I agree with everything Tom said. I drove down the street, and you know, the massing on the neighboring homes on the on the street appear to be significantly larger than what the applicant is proposing. So I agree. I think that the plan is complete and will only add to the neighborhood.
Thank you. I appreciate that similar the houses around it look to be quite large, even the local maps even has a construction of the neighboring house that is quite large. So I think that this looks like a very reasonable and very nice addition. So
Aida Gennis: any other comments? Seems like a very modest addition for this neighborhood, and really is is here because of the size of the lot and the size of and the dimensions on the frontage, and the unfortunate setback that is just shy of what is needed. So
Thomas White: I would agree with all these comments. I think, you know, we, obviously, the board, has experienced with a lot of projects that are substantially larger than this on lots that are smaller. But I think this is a nice I think this is a very well considered addition that I think is sort of well planned and designed and Unknown: documented. So I think it's Thomas White: I think it's reasonable that under 401 point 1.2 the board can the board, I think, has made a finding that this change, extension or alteration is not substantially more detrimental to the existing neighborhood. I think that's clear based on sort of the size and scale, both of the underlying lot and the proposed renovations. So
Unknown: I would, I would make a proposal Thomas White: that we grant a special permit under Section Two or 3.1 because I think the applicant has shown to the zba that the use building or structure for which the application is made is not against the public interest. It does not derogate from the character of the neighborhood in which the use building or structure occurs and is not more not and it's not detrimental or offensive because of noise, vibration, smoke, gas, fumes or dust or other objectionable features, and that such use or building or structure is not otherwise injurious to the inhabitants of the town or their property or dangerous to the public health. So I think I'm comfortable that this project meets that.
Unknown: And for this approval, I would Thomas White: make a motion that we grant that, as I listed under Section Two or 3.1 and then also, I'd add the conditions that the applicants got to maintain, sort of obtain approvals from any other boards or permits as may be required, and that the project has to be constructed, constructed in substantial conformance with the drawings that we received this evening Unknown: for a second, second, Thomas White: I just realized I goofed again. It's the same panel as before. That's the technically name the panel. Before we do this, the panel will be either Janice Hunter, Perry, Justine, Paul Sean, Sean and myself. Sounds quite alright. So with that out of the way, Aida has seconded, so I guess by a roll call vote Unknown: for approval. Miss Janice aye, Mr. Perry aye, Ms Paul, Mr. Sarian aye, Mr. White aye, so this special permit is approved, they process, Thomas White: provide the decision and then a 20 day deal process. Unknown: So with that, after Thomas White: this, you should be off to the next step in your project. So good luck. Unknown: Okay, I really appreciate that. So do I pick up the document at the you pick Thomas White: up the building department sort of after the 20 Unknown: day appeal period. Okay, yeah, so I you Thomas White: have you? Do you send out something to notify the applicant when they come in, or Aida Gennis: we email a copy from the decision? Okay, stand by Thomas White: Tom, alright, so you get an email with Stanfield, Unknown: all right, thank you. Everyone. Really appreciate it. Have a good night. Thank you.
Thomas White: All right, so we're we're making good time tonight. We're actually only four minutes off our next case.
Unknown: So this is Thomas White: zba application, 25 dash 22 for 13 Sylvan way. This is the application of Ethan and Lisa Brown, owners of the property at 13 Sylvan way. Parcel ID, 25 dash o7, three in the R 40 zoning history. This is a request to amend special permit. 24 dash 19 to add a second floor in a garage. The lot is a pre existing, non conforming, 20,000 square foot lot in size, and the proposed lot coverage increases from 19.9% to approximately 21.2% so we have someone to present Unknown: this case tonight. Yes, hello, Mr. Chair Ted Gowdy from Gowdy group design build representing Mr. And Mrs. Brown.
Alright, so why don't you Thomas White: tell us about why you need this special permit amended? Unknown: Sure, if I can share my screen real quick, that'd be great.
All right.
All right. So the property is 13, sylving way, Wayland, half of Ethan, Ethan and Lisa Brown. We previously got a special permit for this project to do a major addition on the project. And as part of finalizing the plans, they realized that the one bedroom that we weren't modifying was pretty small, and they wanted to figure out a way to make it bigger. So what we chose to do,
I can go to the original approved plans is we were not the garage sits in front of this primary bedroom in here, in this zone here, boom, boom, boom. And so the idea is we're going to get rid of this bedroom and make this the bedroom. And so if you look at the current plan, the proposed plan, we are now the bedroom. Original bedroom becomes a loft. There's a study area. And now the new bedroom is sitting over the garage. And so now all three of the bedrooms that the property is allowed by the for the sewer capacity are all of substantially equal size or weight. So if I come back to the site plan, the site plan hasn't changed. We are simply adding a second floor over the garage. There's a couple other small little changes that would have been de minimis, but here we are now, so we'll discuss them briefly. That basically this first floor addition of the kitchen here went from two feet deep to four feet deep. We took two feet out of the deck, not a big deal. And then upstairs, since the wall went out two feet, then the laundry got bigger by two feet. So again, not a big deal. But overall, the site, the and those areas, are within the required setbacks. So the encroachments are really, you know, over here, in this sideline here. So we talked about the bedroom and the kid of the garage, and we've created. This loft area, and we're basically using the roof space of the garage, the first floor rear expansion, which is the kitchen, the second floor rear expansion. And then obviously we've updated the roofing and massing, which those plans before you. So that brings us to the floor comparison chart. The first floor addition increased by 56 square feet. The second floor increased by 591 square feet. So the total finished increased from 2563 to 3210 square feet. So an extra 647 square feet. And then the we actually since the time we were before you, until now, we've actually demoed the kind of sort of finished basement as kind of preparation for this project and understand better what's going on. What gets a little funky, just in kind of the numbers is in the prior application, we had indicated 2122 square feet existing and 3563 square feet, proposed the 2122 we actually can't figure out where that number came from. I think it's because we are counting some existing finished square footage in the basement. I've triple checked our current existing and feel confident that that is the right existing square footage. And then we get to the proposed we had put before you, an application, the proposed 3563 square feet, which was a typo. It should have been 2563 square feet. So we're in this unique situation where the proposed project now is both more square footage and less square footage than was originally approved. Anyway, it is a pre existing, non conforming our 40 zone. It's 20,000 square foot lot. We do have encroachments on the side, and I'd leave the front as well existing encroachments. The lot coverage increases from 19.9 to 21.2 that hasn't changed. We haven't. We're not doing any additional encroaches beyond what was originally approved, and the building height is still under 35 feet. And that is my presentation. Do you have any questions? Yeah. Do you happen to have the the Thomas White: original elevation and the revised elevation that you could screen share? Yeah. Unknown: So let's see plans. Let's see elevations of this direction. Okay, so here's the original elevation. The idea originally was, we're going to save the garage, and so the wall with the windows, these windows here, is basically at the back wall of the garage. And then the new elevation, nope. See, no. So there's the existing,
good one. Sorry, there we go. So here's the proposed so I uh, the wall of the three windows above the garage moves forward closer to correct, yeah, just part of this. You have to rebuild the garage as part of this Correct, correct, correct. We're going to go ahead and, you know, by the time we tear it down and try to save it, it's not worth it. We're just going to take the whole thing down and rebuild it. So we're going to rebuild it exactly where it was. I believe that the existing foundation for this garage is cinder block, which given for a two story structure doesn't make sense. So we're just going to tear it down and replace it.
And do you share Thomas White: that request to revise the plans with any of the butters for now,
Unknown: we did not do any sort of outreach to the abutters. We have not the original plans. Did we? Did receive some letters of support from the about us. We have not heard either way with regard this one.
Actually, if somebody was pausing, it wouldn't. They would have been here today. Thomas White: I haven't, I haven't asked that question yet, but yes, I would agree with you, yes.
Unknown: So I suppose it's a timely point, right? I'm Thomas White: assuming you're not here for this, and I doesn't appear as though there's anyone else on. Line? No, I think it's safe to say that if people were interested, they would have seen the application and had a chance to sort of inquire and ask questions,
Unknown: any other questions from the board. And this is a little tricky, because Thomas White: I think it's a substantial enough change that we do need to amend the permit. I don't think it can be. I don't think it would be. Some of them could be considered diminutive, but I think this one is probably not. So it's interesting. I think it would be a, I guess, a quick debate on the board. You know, if this still meets the criteria of the original special permit, and then if we can simply amend the permit to sort of reflect the updated drawings I reviewed this, this, to me, seems reasonable, the fact that the footprints not really changing, you know, it is changing in areas that aren't aren't, sort of where The setbacks don't really matter, but if you think about it, the main footprint that exists, where the garage is, is just being rebuilt in the same place. It's just being extended up a little further. I think, from an elevation perspective, it looks different than the original elevation, but I don't think it's any less attractive or compatible with the neighborhood than it was previously. Unknown: What does the Bible say about amending the application? I don't think it says anything. So Thomas White: I don't know. I guess I'd ask Commissioner if he has an opinion on that, is it? Do you know if this would just be a simple vote for us to amend the decision to reflect the new drawings, or do we need to sort of go through the entire process of creating, like a a new special permit for this? I think Unknown: it'd be a majority vote in the favor to amend the existing conditions of set forth on from your Yeah, the original decision 420, 2429 Yeah, October 17 to 2020 Thomas White: Yeah. I think actually Mr. Harry wrote this decision as well.
Unknown: I'm not mistaken.
Is there a benefit to amending versus a new permit? Does that speed up the process?
Thomas White: I guess that would be a question for you. I I would think there is a benefit. I would think it would be I think it would be simpler. I guess the question maybe is, is there a if we amend the special permit, does the same timeline apply? Or is it simple? Does it simply get amended and recorded immediately? Unknown: Yes, because it's all been approved. Hmm, I didn't ask. I didn't Thomas White: intend to stop you with a question. I asked the question I don't actually know the answer to. I would suspect it is not subject to the same process. It's an amendment to a special permit. It's not a new special so you're saying it wouldn't be appealable.
Unknown: So I don't think our next, our next case is very similar to this. Yeah, Thomas White: it's even more complicated because it's a 40 day, yes, Unknown: and so, Mr. Yeah, yes. For what it's worth, I'd rather make sure we I'd rather go the whatever the slower process is, and we know that it's right and it's good, and there's no questions about it, as opposed to trying to short circuit something. So I'm not sure exactly what I mean by that, but my point is is, like, I'm happy to, you know, I'm confident, you know, take a vote. Please approve it. We wait the 21 days it gets issued. We're what we want to get going. We're not in a rush here.
Thomas White: Yeah, I was. I was just simply attempting to answer the question as to whether or not, like, when you amend a special permit, it has to go through the same process or not. But I would agree with I would agree with the applicant, and I agree with Mr. Saar, and I still think it's an amendment to the existing permit, because I think the underlying conditions that we approved before, I don't think are materially altered by the revised application, even though it is a different design than the previous one, right? But I don't think it's different enough to sort of to reopen an entire process with this. I To me, I think this is a straightforward Unknown: amendment, I guess Mr. Chair, when one i. The building Department's Office noted that we had previously requested part of the special permit was a request to go 20% over the existing square footage. And so since we're doing more square footage, we're,
we're, we're increasing the amount of the overage over the 20% and so, correct, but it's like Thomas White: you, we granted the special permit anyways, even though you were technically under the 20% so I don't think there's any any distinction at this point, because we can grant a permit for exceeding the 20% right? So yeah, technically, yes. But the other, the other technicality I point out is that the hearing is advertised as amending the special permit. So if we can't take a different action tonight and sort of create a new special permit, so we're at this point, we, you know, I we would need to proceed with the amendment, which, again, I'm comfortable doing based on the based on the changes that have, that have been presented tonight. I think the difference between 19.9 and 21.2 on this, I think it's explainable and easy to understand. I don't think it's a result of a completely different design proposal. I think it's a result of a modification to everything that we've already approved. You know, I think if the applicant was coming forward and asking an amendment, and they were going to put the garage on the opposite side, they would have completely changed the massing, and it would be a very different design. This is not a it's not a substantially different design, Unknown: just a simple modification. Yep. All right, I'm,
Aida Gennis: I guess any other questions from the board, Aida, did you start to ask a question? Well, what I was about to say is that I think, I think I thought that what we would be looking at is whether this is really a de minimis change in light of the whole application, and then you could go ahead with leaving it as is and going forward, and if it is larger than that, whether it's an amendment as requested, or whether it's even larger, you know, as you were saying, Tom with significant changes. And so this, it seems like there's, there are three paths when somebody is looking to do something differently, and this is the middle one with an amendment, and it would need a vote. And I don't know what the I don't recall we've had amendments before, but I just don't recall if we need any kind of a wait period afterwards. It takes time to write the decision, but I don't know if there is an appeal period afterwards. And I was wondering, and I couldn't hear what Nathan had said about that.
Thomas White: I don't think any of us Unknown: definitive answer. I was gonna, actually, I was gonna look to you for you from direction, Aida Gennis: but we're all in the same Well, I've written them in the past, but I just hadn't, I just didn't remember, and I didn't think of it early enough to ask if you could run it by town council quickly. So I do, I think, yeah, sorry, so I think that we can have the vote there is a discussion, unless Anina can find something if, and then go have a question, go to town council to make sure if there needs to be a field period or not, because then we're covered, right? Yeah, then we're covered Thomas White: either way. I think, I think your question is, right, it's sound, it's like, I don't think it changes our underlying course of action this evening, right? I think it just all it is, is a is a schedule. We've already heard from the applicant that there's not time pressure on this decision, so, right? I'm, I'm comfortable proceeding either way. Unknown: I agree. Alright, so Thomas White: I guess I I'd make a motion that we, we vote to approve the amendment to the special permit based on the special permit. Sorry, special permit number 24 dash, 29 of October 17, 2024 to amend that permit based on the revised drawings, this received and reviewed this evening.
Unknown: Is there a second? Second? Okay, so roll call vote. Ms, Janis aye, Mr. Perry Aye. Ms, Paul Aye. Sarian, right aye, so we have again and federal permit, Thomas White: we will follow up and find out just what exactly. Actually the timeline requirement is on modification. But I think in either case, it shouldn't slow down the process, that process that you've already started, just making an extra two weeks to get the formal decision, formal amended decision Unknown: back to you. Wonderful. Thank you very much for your time. All right. Thank you. Thank you.
All right. So this brings us to the next application, which is so
Thomas White: this is, this is listed a little bit differently. This is a 40 B classification of amendment. This is the application of the Wayland municipal affordable housing trust for an amendment to the original 40 B special permit case number 21 dash 29 was for a 40 B special permit request, which all Hammonds Road, which is carcel ID 50 1b dash zero, 34 the current request for an amendment involves a change to the footprint of the proposed Tom, so I'm assuming Unknown: that is you. No, I'm actually on next month's agenda. I'm just observing today. I'm okay. Thomas White: All right, so who is presenting this case tonight? Aida Gennis: So there's no one here, because it is a classification, whether it is a minor or major change that is up to the board to decide, and if it's a major change, they have to appear, and if not,
Unknown: so I don't know how familiar the board is with this process, but
Thomas White: in the case of this special permit, I believe it was written by town council, so we would have to probably have town council just revise the permit if we need it revised or not. But I think from a practicality standpoint, it's a little bit different than the past approvals that we have. But I guess to that I'd open this up to the board, because I reviewed the change, and I think it's extremely minor change to the footprint of this proposed project. Unknown: I don't know if the rest of Thomas White: the board has had, a chance to review this. It's a little tricky, and I don't know if people remember what this case, but this is actually the second modification to this permit. This was a single family, a single sort of 40 B structure that was carved from a secondary lot. Unknown: So it was a considered a friendly 40 B application Thomas White: based on that, but it appears so at this point, it's during the course of the sort of finalization of the design, there's a need to make some additional slight modifications to the Unknown: to the footprint. I think we have a memo on this as well from In addition, I think, to the certified block plan. I
everyone had a chance to read all this material. Yeah.
Aida Gennis: Can I do have a question, just to be clear, when you go up Hammond road and you cross out of the CVS parking lot onto Hammond Road, where the residences are. This is the property that's on the left, correct.
Unknown: I
Aida Gennis: Yes, I believe okay, because that's I didn't get the chance to drive by this one, but that's what I had recalled, that the house on the right, the property on the right, which was adjacent to a long standing house that was there, was, you know, that was there, and it was planted and was inhabited, and that the new piece was carved out from across that drive. There was only one, though, that was carved out there, right? That is correct. Okay, Unknown: it's to the right of the CVS facing CBS. Okay, that works. I honestly, I guess I'm unclear from the application on what the amendment is. It's not, it's not really that clear. That's helpful. Um, I it's,
Thomas White: it's extremely minor, Unknown: right? So if you Thomas White: is, I guess I'd ask the building Commissioner if. He maybe could give us, like, a quick, high level overview of, like, how he sees the change, because the the online materials, they are slightly blurry.
Unknown: It can't, you can't read them. Yeah, I cannot. It's, Thomas White: it's difficult to read.
Aida Gennis: But doesn't it seem as though the footprint, you know, the foundation is changing a bit. Unknown: The foundation is changing. The foundation is changing a bit. It's sort of, it looks like it gets narrower a bit deeper.
Thomas White: I mean, it's in the exact same place. It appears as though it is just a little it's actually a little further away. I mean, the reason I was comfortable with this is it's actually a little further away from a lot line than
Unknown: then proposed, unless I'm reading this backwards, it's an increase of 32 square feet Thomas White: the foundation, but the geometry of the foundation has changed. Yes, and you would agree on like if you're looking at the two drawings, the updated drawing is, is is further away from the I guess you'd say the North and the South property lines. Unknown: Yes,
wait a minute. So I guess, I guess, Thomas White: I think I know what the board's confusion is with respect to the site plan, because both site plans have the same date,
Unknown: march 21 2019
Thomas White: so I'm taking the second site plan, the second page to be the updated one, but it actually doesn't have a different
Unknown: date. The copy we have here, it has 512, of 25
you do have a change. It has the original date. March, 19. March, 21 and 19, but we do have the updated plan. Yeah? So yeah.
I mean, in the narrative, technically, shouldn't the applicant say what the change is? I'm reading the app. I'm reading it, and it doesn't say, yeah. It just says, there, there's a change to the footprint that doesn't say what the change to the footprint is.
So where is the so these two are the same. So no, but the footprint is different.
That versus that? Yes, so different. One of them is square to a rectangle, but which one is the newest and they're both the same. They're both the same. Dave, so Thomas White: Well, I think this, I mean, this answers the question that the applicant is going to happen to that? Unknown: Because the material we have that that I thought I understood, but yeah, I guess now is perhaps not clear,
Aida Gennis: and perhaps we could get a clear Unknown: plot plan with Aida Gennis: so even when I enlarged it on my computer, it didn't help distinguish, Unknown: distinguish. Well, I think Thomas White: it's clear that, I mean, I don't, I mean, this is where it's a little frustrating. Like, if I look at the two, both plot plans are fine and I and I think they both could be considered a de minimis change from one another. I just think, unfortunately, at least the online materials we have don't clarify which one is Unknown: which, right? So this was the original, and then this one dated. Here is the change, alright, so it's the Thomas White: opposite. So the the changed one is actually closer to the property line. You can see it's it's not readable. So yeah, so the changed one is actually the first one in the application. The house is a little more. It's a rectangular, rectangular foundation. Unknown: Then what was approved, which is slightly more square,
he does protrude more to the south, which is torse, yes.
I just, should it be this much work? You know, shouldn't it be on the applicant to to share what the what the plan is, Thomas White: especially since the applicant is the town, Unknown: right? But not, Thomas White: not you not representing the town. But the applicant is the town.
So I guess, if you read the email, you know the original footprint was 26 by 32 the revised footprint is 20 by 40.
Unknown: I mean, you Thomas White: know, another reason why I was not sort of, I recognize and saying two different things I was not overly concerned about this is that, when we heard this case and then the original amendment, there was no opposition to this project. There were no concerns about setbacks. There were no concerns raised with the building massing, so the fact that the building massing is slightly changing, I did not see that as a substantial issue. And I guess the question that we're being asked tonight is, is this, would we consider this an administrative change, or we would we consider this an amendment to the special requirement? I still think this is probably straight of change, Unknown: but I would agree that perhaps the material that we have Thomas White: is not as clear as it could be in terms of us being able to make that determination firmly. I don't know what the other the other members of the how the other members of the board Unknown: feel. I agree same way Absolutely. There's nothing clear that I can make my mind idea. So if I may, the original was 24.1 feet from the left side, and the proposed is 15.3 feet to the lot line,
Thomas White: and that Is to the CVS lot line, Unknown: correct. So pacing, yes.
Thomas White: Uh, I mean, it's, it's 40, it's a 40 B project. So it's like, it's, you know, the setbacks are not, not an issue, right? And I had to point out that there's, there's no one here in the meeting room, and there's no one online, sort of. None of the advisors have expressed an interest in Unknown: this particular matter.
So, I Thomas White: mean, I heard from some of the board. I think the information we have could be a little clearer. I don't know that it's going to change. In my opinion, it's probably not going to change the outcome. But Unknown: anybody else on the board have an opinion?
I'll support whatever the rest of the panel would. Yeah,
Thomas White: but I've already heard from you. Let's just say, looking here for anybody else on the board? Yeah, I'm just, I'm not sure,
Unknown: just my opinion. That's difficult. I think that if it were anything else, I would say to send it back and hop and redo it, because it's very unclear, but I think for what it is and what they're trying to do, I would be a little bit more apt to say, Let it move forward. But I
don't want to be the first one to say Aida Gennis: so. I think that it should be more clear what's presented to us. And it, I think it should be more clear. And if this were a single, you know, a resident in town coming with this, you know, we should be treating the applications the same way you would ask somebody else to bring it back.
Unknown: I agree with that ad on that. I mean, I think it's only fair if, yeah, if another applicant were to come with a plot plan that was illegible, we'd be and the change was based off of that block plan. We would, would, I think we would request them to to re resubmit. Thomas White: Okay, so the applicant has the applicant email this to the town and said they'd be if it's not administrative there, how? Be to come to a hearing and bring us some additional materials, if they want. So I guess, based on that, what I think we should do, and do we need to vote on this, or is this really? Was this really just presented to us as a question? Aida Gennis: It was just presented as a question? Thomas White: Yeah, so if it's just a question, I guess, based on this we would prop we would, Unknown: I think it would be continuing Thomas White: the application. I actually think it would be in the applicants interest, which I guess in this case, is the town to actually sort of come and just present this the information a little more clearly, and then we can probably make an easier determination, if this really is an administrative matter, Unknown: yeah, I would request that someone from whoever's representing this project be here next time. Okay, thank you. I would agree with that. I don't, and Thomas White: we don't need to vote on that, right? That's just, that's just a statement. It can be reflected in the meeting notes. Yep,
Unknown: right? We need a no. Do we need? It's been, what does Anina think? Do you thinking that we may need an extension, even though, like, we've technically opened the hearing, Thomas White: but we're just being asked a question. We're not it's not an application to amend. So I honestly don't know that's a particularly nuanced point, but it's it was asked as a question. Is this an administrative action? There's no one, no one presented anything. So I would think we wouldn't Unknown: need an extension. Aida Gennis: Well, may I Yes. So I think it is because they submitted an application. It is now 20 days to for the zba to determine whether this should be a hearing or not. Okay, Thomas White: so, so in that case, you're thinking, we do need an extension, Aida Gennis: yes, because it would be August. Yes.
Thomas White: So, alright, so then, I guess, so I guess we, then we would have to vote on an extension. Aida Gennis: We're talking about an extension or continuation. Is that the same? I guess a continuation, yeah, let's just call it a continuation.
Thomas White: All right, so I guess we need a roll call vote on a continuation. Unknown: So Miss Janice aye, Mr. Perry aye, Ms Paul Thomas White: aye, Mr. Sarian aye, Mr. White, i So, do you have an extension form? This is a little difficult, because it's like it's the town's own extension form. So Aida Gennis: well, I'll reach out to the applicant and have them sign. Okay, then prepare. Do we schedule? Thomas White: Yeah, so I guess you're right. We have to. We have to. I should have said this before. So I have to, we have to redo this. So we have to, we have to make a vote to continue this to a date, certainly. So let's nullify that last vote. So the next meeting is September now, September 9. So we need a vote to a to approve a continuance to September 9 at 7pm Unknown: so with that, Miss Janice aye, Mr. Parrot aye, Ms Paul Thomas White: sarian aye, Mr. White aye, so Alright, we have a proper vote for that. So that is continued to September 9 at 7pm Unknown: did we have a second? Do we need to I don't think that's a motion. Isn't that just a vote? Okay? I think I don't know.
Thomas White: Um, so I guess moving on to we have one, we have two more items on the agenda. These are updates from the building commissioner on a new fee schedule and Unknown: bus parking.
Thomas White: So I will turn the floor over to the commissioner so Unknown: the Select Board back in May March and May review the fee schedules for the town for all permits for the town, and one of them was building department, and then part of the building department was the zoning board fee. So the fees went in effect July 1. So it would the so an application for a residential fee went from $185 to 200 and then the commercial fee is up to $300
from 265 and. Then the planned unit development went from 400 to 500 per unit. So this came, in fact, so we've been charging appropriately for those new fees. And our our building fees have gone up also.
The Select boards requests and they did an analysis of the surrounding towns and came to this decision. So that's where we stand. Okay. Thank you. I believe next month, the Mr. Fay is going to attend in regards to I believe so so next month, so the it's required that the applicant for the bussing as parks in the rear of the building here come and be heard by the zoning board again
for the conditions set forth the one that was put in place. So Mike Faia from the facilities, is in charge of the busses and the parking so he will be representing the decision made by the zba
back in 21 wonderful. Thomas White: Yeah, that would be great. I know that when we had that application, we had a lot of members of the public that expressed some concerns that the zba put in place a review process for that decision to ensure that the conditions we put on were being complied with, and that there were no, I guess, that there were no problems, or, you know, difficulties encountered, you know, utilizing that parking lot for the busses, right?
Unknown: I believe that's for September meeting. Yes, yeah, they'll be on the agenda for September. Do we have any is so that sounds like there are two, two cases for that next hearing, or are there more? There's one that continue tonight and then the bus parking. Have there been any other applications? Aida Gennis: Yes, there is 21 cochitu Road, called town house. It's a new business. They it's like the old I think it's a real estate business. It's a historic house. They want to do a Easter Unknown: cafe,
Aida Gennis: restaurant use and a site plan, maybe Unknown: a change of views, change. Yeah.
Aida Gennis: Do we have a history of past uses for that property?
Unknown: By the way? I just there is, no, I don't. It has a large addition on the back. It's, it's 3500 square feet or so substantial, and I think they want to utilize the first floor and but we're, I believe there's no parking lot, so it's on street parking. What's the address for that? It's Aida Gennis: 21 Cochituate road. It's in your new package, okay? Application. As well as we have another special permit for just math growth.
Unknown: So thank you for those updates. I guess any other board members comments or concerns? I sirens.
Actually we, oh, no worries, we received the an email, I believe it was last week about a property that hasn't come forth to the zoning board. 108, Dudley Road. Is that a non issue? Be familiar with what I'm referring Thomas White: to. Yeah, I saw, I saw that same email, and I guess I had a similar concern. I'm not used to the board getting emails for projects that don't even exist. Unknown: So any
Thomas White: information on what maybe prompted that that email to do, Unknown: send that word. Aida Gennis: I think I send it to the land use, but I think they also email every board there is on their like email chain, and then they send it, Unknown: yeah, so that's that didn't come through our department. It came from the outside. Okay? They obtained the
email group. So it's been an ongoing situation with the neighbors and. And the property owner. It's a very unique situation.
My new local inspector and I have reviewed the property, and it's it doesn't it lacks frontage. Basically, it is a circle at the end of Dudley Road, there is quite a large easement that is part of this property that
I believe that, since there's no designated frontage, that would have to be a zoning board decision to allow some kind of have to be a variance, a variance, yeah, but again, Thomas White: I wouldn't be worried about, we don't have any, there's no case, there's no application. So I wouldn't, I wouldn't give it any thought. No, Unknown: and I've had field of a lot of calls from the neighbors. I just got a certified letter this week from the neighbors and the property owner, and have given direction to everyone involved. And I said a land use attorney is your best option at this point, and we cannot make a decision or give you any more guidance from here on out.
Aida Gennis: Andre, sounds good. Thanks for answering the question. Thank you so Nathan, this is a property that is basically off. It really has no frontage on a street. It is within another property. Yeah.
Unknown: Okay, it is its own property, but the
it has an ease in it, around the whole property, up to the all the abutting properties at the end of the Dudley Road, okay? And it encompasses the road, so technically the easement is the owner, the owner of 108, is technically the owner of the road also, okay, yes. Can see why they need a land use attorney, yeah. So actually, we just looked at it today at our land use meeting again, and I brought it to to everyone's attention. So
wait and see they the owners, land owners. Attorney didn't reach out to Tom console, which I did not agree to. They declined to give any further information on it or decision so that to make a determination to come to the sport, okay? Well, we will have a Thomas White: fun we'll have a fun time if something comes up based on the letters we received. All right, there were no matters that I'm not I wasn't reasonably anticipating 48 hours in advance of this meeting. So I don't have anything anything additional. Does Unknown: anyone have a motion move to adjourn? That was that huge? I know Thomas White: you always count on Adam for that one. It was I second that motion. So we'll do a roll call for that. Miss Janice Unknown: aye, Mr. Perry aye, Ms Paul aye, Thomas White: serian aye, Mr. White aye, so we are adjourned. Thank you, everyone.