
September 9, 2025 – Design Review Board – Video & Transcript
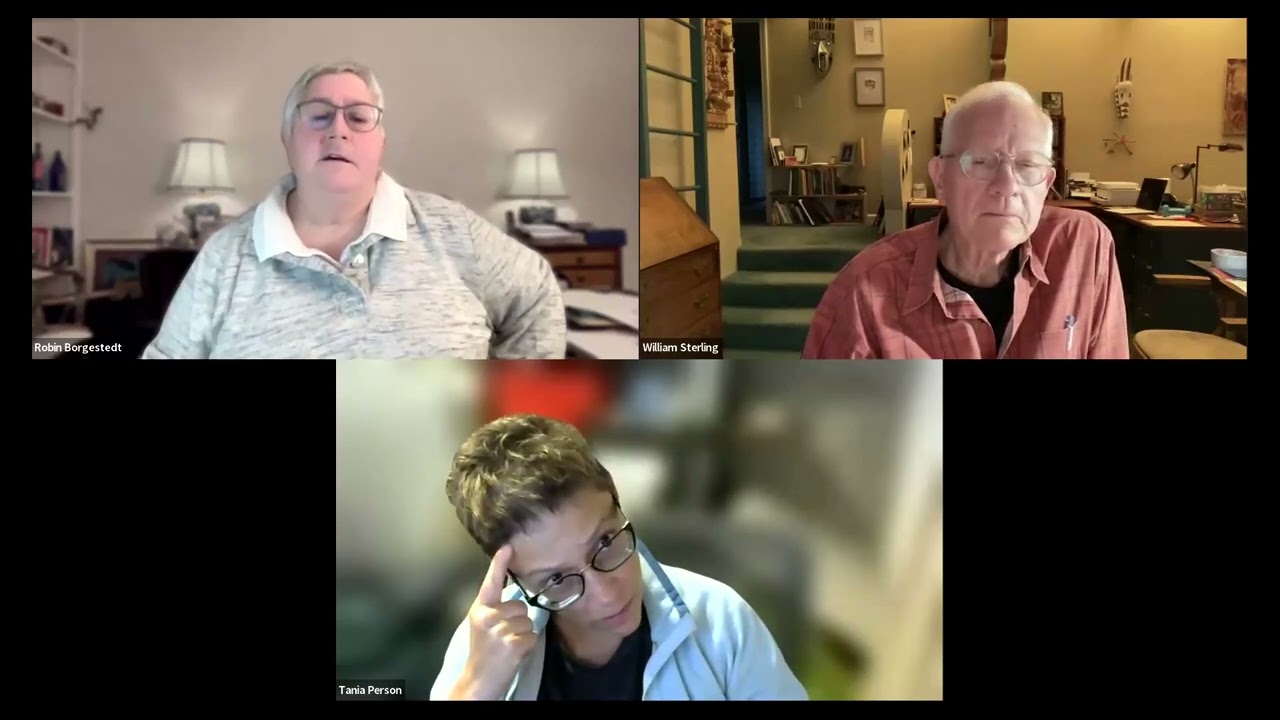
September 9, 2025 - Design Review Board
William Sterling: Three, and
this is the Design Review Board,
aka Design Review advisory board, and we are meeting tonight on soon only, but it's probably being recorded. It should be recorded, so anyone who wants to will be able to check it out later as well the I will ask if there's any public comment, raise your hand if anyone wants to say something other than the topic that we're covering tonight, which is the application of Saint mercurious and Saint Mina Coptic Orthodox Church, plus later on, around 730 we're going to review the design guidelines and then meeting minutes and then trying to adjourn by eight or so.
I see no raised hands. Somebody has their hand raised. That was me. I think I clicked on my raised hand. No. Robin Borgestedt: Kent Walker has his hand raised very top. William Sterling: Okay, I see it. Thank you. Unknown: Anytime, hello, talk, William Sterling: Kent, you're now on if you'd like to raise a point, yeah, Unknown: yeah. I've looked at the design materials that were submitted to the Tom, and I am astonished that they are so so little in keeping with the location on rice road. Robin Borgestedt: So Mr. Walker, if these comments are about the application that we're reviewing tonight, those public comments should come after we discuss the application. Unknown: This is my head. I thought you wanted to know who. Yeah, this is for Robin Borgestedt: public comments about things that are not on the agenda. Specifically, I Unknown: beg your pardon. William Sterling: Okay, we welcome your comments when we get on that topic,
Robin Borgestedt: can the folks who are here to speak about the application from the architect raise their hand so that we know who we need to pull into the meeting? Yeah?
There we go.
William Sterling: So I think we should move on, then to the two who just raised their hand to talk about the project, since we've already reviewed it last week when you were unable to attend, and I will allow both of you at the same time, I guess, and you all to decide which of You wants to speak slanden or lost the name Courtney. Unknown: Can you hear me? Yes. Okay, great, thank you. I think Courtney and I can speak when, when we need to. William Sterling: Oh, good. Well, we usually ask the applicant to write a summary, or speak a summary of what it is you would like us to know about your project, and then we'll respond.
Unknown: Would you like me to go now? Yeah, now, it'd be great. Okay, great. So thank you for the opportunity to present the project. We appreciate it the goal with the design of this project and this campus is basically to reflect the traditions of the Coptic Church. And we had a meeting a with the butters the other night, and I think there was much surprise to the design of the building, and it was not a traditional Catholic Church. This has very definite Coptic Orthodox features, and we are trying to be sensitive to the surrounding neighborhood in the landscape. As you know, the building complex sits in the hillside where there is a great difference of about 30 feet from the lower portion to the. Upper portion up by Turkey Hill. So it's organized into three separate buildings. There is the church building. There is a building with a recreational use as well as classrooms. And at the end of that building there is additional classrooms and some senior housing. The third building is the the church building the diocese, and they are planned to be phased in design and construction. The church itself is a is the focal point of the design. It will be, it is planned to be the first building to be designed and constructed. The existing church will remain as is it is, until the end of the second phase, which is the Building B, which you would see on the plans. And then the the third building would would come considerably, much later. So throughout the design process, we've worked with the topography, and we've done this for a few reasons. We wanted it to sit within the hillside so that it didn't present itself in a very obvious way to the surrounding neighbors up behind in Turkey Hill. It it does sit sort of in the center, and it is around a center Piazza, which is sort of a courtyard, and that is done so that there are gatherings that you know would happen in there, and would minimize the noise you know, which would presumably be more prevalent on the on the outside. So I would say that we are trying to stick with and meet, you know, all the design guidelines set forth by the town of Wayland and and so I think that's really a brief description of of what the complex is. Can I William Sterling: interrupt you for a second at this stopping point? Selanda, I need your your full name, and I presume you're with DSK. Is that Unknown: right? Yes, it's Sean, S, S, H, A, U, N, Landon,
William Sterling: okay, I got it. Unknown: Thank you. Sorry it didn't show up that way in the header. William Sterling: Is Courtney also going to speak? Or do we move on? Unknown: I am here in order to answer any questions. My name is Courtney Borelli, also from DSK architects, good.
William Sterling: So I guess now then I would, I'd pass the baton around to our board members. Robin, would you like to ask any questions or discuss any of the things that you want them to address.
I think you're on mute.
Robin Borgestedt: Okay, sorry. One of the things we discussed last week is you commented today that you're trying to work with the topography in the area, but it seems like you're doing the opposite with some retaining walls and really pushing into that hill. And it seems like you're more fighting the topography than working with it. So that was a concern. We really don't know if you're working with the design guidelines, because this is really, there isn't enough detail in this plan to let us know whether that is or isn't true, and is just an awful lot of pavement here as well. So those were some of the concerns we had this. The massing of these buildings is just, I think, of concern, considering what was on the site before. So I think it's probably why you had some pushback from the butters. But I. Right, some concerns with the use of the space and the fact that we have very little detail to go on to know whether you're meeting the design guidelines in terms of the materials and the look and feel of the building and some of the other design guidelines that exist in Tom anything for you.
Tatiana Person: I'm wondering if, in addition to those plans that were presented, you have any 3d view for us to see how it's overall looks, how it sits on the hill, maybe we misread the plan, and it's a bit different.
William Sterling: I'm sorry, Tanya, I didn't hear all of that. Tatiana Person: I was wondering if they could present any 3d view representing the design.
William Sterling: I think that's a good question. I
Unknown: uh, I guess we could present that. I'm not sure how to to actually get that up on the screen. William Sterling: You have the drawings you submitted. Robin could actually post all those, if you Robin Borgestedt: want. Yeah, there isn't really the, well, we have the plans. I'm just, my point is that I think they're they don't really give us details in terms of finishes and materials and things like that, which is what we're supposed to be reviewing. So but I would, Mr. Landon, I'm sure you can share your screen and show the plans if you have them that you want to show Unknown: we do have an axon. It's right on the second page. That helps a little bit. It is a little bit difficult, obviously, with the amount of topography here to see, but page two does have an axon view.
They said we don't have it. Tatiana Person: Robin, maybe I could pull it on the screen. Robin Borgestedt: Yeah, I can share my screen if you guys can't
Unknown: unmute it. It.
Robin Borgestedt: So is this the plan you're talking about? Yes, Tatiana Person: so maybe on this view, you could explain to us how you work with topography and how those buildings work together.
William Sterling: I actually have a few questions that might help launch the answers you're looking for. There are, there are things that we that I would ask, even without all the detailed information. And by the way, I there may be a lot of pushback from abutters about seeing an Egyptian style Coptic church, but I think that as applicants are within their rights, given the state Dover law that was passed that a project can't be rejected because of the style of the building you're putting up there. So that that is basically it's not a valid criticism from a legal point of view. You may hate it, but that's completely legal, so that will not be part of our discussion. Except I would say I've been to Egypt, and I've been to see Coptic churches, and I think it's actually very similar to St Mark's and Alexandria. I think it's consistent with the style of the traditions of that of that religion. And I think it's very interesting. I think I also think, though, that rather than being strictly reproduct, reproduction of a traditional design that goes back 1000 years that you may want to talk to the owners The property about, first of all, there's this building design code that is now strictly imposing solar panels on the roof and other environmental you know, I should say sustainable methods of design. The only one that comes to me on this is that it may be an interesting kind of variation of that style to push it in the direction of a passive solar so that the size of the walls that face south could be more glass than the sides that face. East North could be less from a sustainable point of view without really sacrificing the traditional appearance of the building. And I would take that one step further and say that our mission in Wayland is to be a green community, and we would therefore encourage a net zero building. And this is an opportunity for you and your client, where you have a long term investment, they could do a cost benefit analysis and determine the benefit of doing a net zero energy building, whether it's solar or a combination of solar and geothermal, or what have you to to achieve that goal. And I think that the one that I feel is easy is free energy is passive solar, where you can face the glass of the buildings to the south, shade them with solar shades. And then I'm thinking more of the your diocese Center and the school, that if you orient them to the south and face glass with solar shading, you get a lot of free energy in the winter that has really no extra cost, because you're just building the building envelope in it with glass in different places, and less glass on the north face, where you have nothing but heat loss through glass on the north side of the building. So that's something I would hope that. And if you're looking for a project that will get a lot of positive attention and feedback, I think that going net zero and showing how you can do that and still have a traditional looking building would make the magazines, if that's something you're looking for. The other questions, I think, that we will not have tonight, I agree with Robin that we don't have detailed information yet, but one of the big questions, I'm sure the neighbors will be concerned about as well, will be the lighting of the parking lot and the how you intend to achieve a dark sky. And I would just say off the top of my head that whatever part you do have requirements for making that parking safe, and the requirements for lighting levels of five foot candles and so forth, you will be required to have lights for lighting up that parking lot. But a way to make it less intrusive on the neighbors, I think that I agree with you. If you settle this site into the hill, then the neighbors are less likely to be bothered by the lights. But I think even better, would be going with low profile lights. That means they're only 12, or at the most, 14 feet off the ground. It means you'll have to have more of the poles, but also well shielded lights that are not visible from any public way. And if you're going to achieve that, I think, I think that the zoning board will probably be very happy about the the only other question I had was, you Yes, the I'm trying to read my notes while talking. I'm sorry,
yeah, the only other thing was that you don't need to just meet the minimum code standard. It would be ideal if you'd go beyond the minimum code standard, standard for building envelopes and solar energy and so forth. That's if you want to respond to that and answer questions about that. I would appreciate that tonight. Otherwise, you know, we'll open it up to other people who are watching. Unknown: So to to speak about the the solar we we have basically covered all of the flat roofs of the Diocese building and the north side of the building B with with panels there, and we are basically just in. In the site planning approval process, and have not gotten to the schematic design phase of the buildings just yet. And so the the materials, or the materiality of the buildings has not been designed yet. We have forms for each of the buildings, and the size of the building was basically designed to provide adequate space for the number of parishioners that they have. And so that really kind of sets the the parameters for the church building in terms of the lighting. We are We are well aware of dark night, and we have done a lighting study, as well as a an acoustic study, you know, for the building complex. And so we're looking into all of those and how best to serve the project and the neighborhood around it. So I guess I really just want to make it known that we're very early on in the design phase of the buildings and all of these things you know, will be taken into consideration and best practice, like I said, for the church And for the neighborhood will be incorporated,
Tatiana Person: also additional comment regarding the site planning, if you are still in the earlier stage, maybe you should consider to register redistribute the parking. It's kind of unfortunate that as you enter into this complex, the first thing that you face, it's quite significant amount of parking. Unknown: We have a a code, which, I guess is it's one parking space per three people. And so we have provided the number of spaces that meet the occupant load for the building complex. And so that's what, that's, what's driving the parking around the buildings. Tatiana Person: I understood the number of parking, but just to consider it, to redistribute it differently. So it's the parking, it's won't be the first thing, because you enter the bill as a side. Basically you see, you do see this charge, but basically your see the parking lots right away. Maybe it should be somehow taken to the back, or Unknown: we have been very push the parking towards the back of the site, really, because that's the Turkey Hill side of the site which is closest to residential neighbors. So we're really trying to orient the parking towards rice road on that side, versus having those parking spaces up towards residential neighbors.
Tatiana Person: Okay, maybe in this case, just green barrier between the parking and the buildings would help as well. Unknown: We have also done a landscape plan. So that landscape plan encompasses the entire site, and so there is a combination of trees and shrubberies being used to essentially replace the trees that are being removed. And so, as you would imagine, there is, there's quite an extensive amount of landscape going in there, and I think that that's going to really soften the parking space as well as the buildings, the trees along rice road will remain as they're in the wetland buffer so. So landscape is, is, is being thought about quite extensively.
Robin Borgestedt: I think at our last meeting, when we discussed the application, I don't remember if it was Bill or Tanya, but somebody had suggested that instead of two large parking lots, that you have one two story parking lot, so that there was less impermeable space. I uh, just a thought noted. Thank you, Bill,
do you want to open it up for public comment? William Sterling: Yeah, I don't have any. Other questions at this point, so I think I will ask anyone who wants to raise their hand. I will try and there's one I'm just going to order. I have them there. That's Oh, sorry. Go ahead again. I thought you were muted. Robin Borgestedt: He is muted. JL, Hello, yeah, yes, can you state your name and your street address for the record? Unknown: Yes, it's Joseph shared her 147 rice road. Okay, I guess the question I have, and maybe this isn't the right forum for that, I'm just kind of surprised that I heard about this for the first time, like recently, is this, are they digging into conservation land for those parking lots?
William Sterling: Bill, do you want to let the architect answer that? Listen. JJ, here is your reminder,
Robin Borgestedt: Mr. Landon or miss Borelli, do you want to address that question? Unknown: JJ, sure. The entire property is owned by the church, and none of it is conservation property. So you're putting all three of those buildings in that small property. Then it is five and a half acres.
William Sterling: You answer that let me, Susan, I will let you ask a question. Unknown: Thank you. My name is Susan Todd, and I'm a resident of Turkey Hill village, and I was reading the general guidelines for the town, the design guidelines, general guideline number one says newly constructed buildings should not overwhelm or disregard the adjacent context with regard to building, location, Scale, bulk, massing, material, color, texture and fenestration. And my question is whether or not the Dover amendment allows for a church to be exempt from all the general guidelines of the town, which clearly would be severely challenged by a building project of this scale and scope. Can you help me understand, William Sterling: I know a little bit about the Dover amendment that basically is based on exactly this kind of a question in the town of Dover, I believe it was a Catholic church tried to get a zoning approval, and town of Dover turned them down. So they appealed it to the state. The state overturned that, and then they passed a law saying no one can ever do this again. So yes, this is another case where Dover amendment is designed exactly for this condition. You can't just say it's too big for my neighborhood.
Can I go into another question? Nicole, I'm just calling the order they show up here.
Unknown: Can you hear me?
Robin Borgestedt: Fairly?
Unknown: Yes, Hi, I'm Nicole Goodwin. I live at one Turkey Hill. So I'm located, I literally just moved in to this location, and I believe my property is going to be directly affected by this expansion. So I'd love more information on what I am going to see and lose in my backyard, because I'm right. Is there going to be information provided in terms of tree line and sight line for me being in that location?
William Sterling: Let me interject first before the architect answers that. I think I would encourage them, when they get to that stage of the design, to improve on this isometric drawing that they've done with actual perspective renderings, basically overlays of photographs of the various views that people driving on rice road and in the. Neighborhood will see. I think that's going to be very important for everyone in the town to get perspective views from the public ways. Now I let the architect answer in any way they feel they should. Unknown: Mr. Sterling, I think you're you're absolutely correct. The fact that we find the building in Revit and we do have sitting in the site, gives us the opportunity to be able to look at and gage the amount of coverage that would be between in a butters property in the church. The plan for for the trees, around the parking and around the perimeter of the of the site, our plan to to stay there, to remain and provide that Piper. And you know, as you you know, we are in the very beginning stages of this design, and we can continue to look at that further if it seems like we are, you know, coming across as offensive to anybody. So I guess that's our response. Yeah. I would, I would greatly appreciate that. That'd be really thoughtful, knowing that, I mean, I know this area is considered chosen for its sort of nature and its peace and quiet, and that is why I moved here. And I, you know, I also appreciate your ability to worship. And I just, I would, I would appreciate that being thoughtful in terms of how you guys, I already am aware of the noise of the children from the church. So if that could be heavily considered, since I am, like, literally right behind the property, I would greatly appreciate that. Thank you.
Robin Borgestedt: I would point out that in the plans that were submitted with the application, there are some elevations from different sides. It's not always clear what you know where there'll be trees blocking your view from that elevation, but you should review those. And I think I would remind people that they might want to attend the at least go on to the Zoom link for the October 15 Planning Board meeting where this will be discussed much more in detail. Unknown: Definitely, definitely. Thank you, William Sterling: noi, I would encourage the Kent Walker to speak. He had plugged in earlier and talked before, Aunt Walker Unknown: computer, his wife, Helene Feinberg Walker and we are at 13 Brandywine in Turkey Hill village. And I have to first say something positive, which is, I enjoy the noise of the children playing. It's happy noise, and I'm glad that that's provided for them. What I'm interested in asking now is if there's been an impact study on a scenic highway, and I don't know that Dover was having a church built on the scenic highway and in a conservation area. And I don't know if some exemptions can be made for that. That's one thing is our scenic Highway, which will have a very large a building, three large buildings. They may be very beautiful buildings, but nonetheless, there are three very large buildings with Spire, two spires and a dome. And the other part of that, aside from the scenic highway, is the there's a lovely buffer of many mature trees right along the road between Turkey Hill on Turkey Hill Road. The church side has wonderful mature trees. Um, a very lovely buffer zone there. So from where I live, I don't see the church. The buffer of the trees is beautiful. Plus they're wonderful mature trees, and my understanding is that they'll be taken down about 450 mature trees, replaced with baby trees and shrubs and parking and impermeable surfaces. And this is, I mean, we came here for the conservation land. It's gorgeous, that's what brought us, and it's peaceful and quiet. You see Fox, you see Turkey, SWAT turkeys. Anyway, I'm hoping that a lot of thought will be given to the nature of the area, the nature of the area, and the nature of the area, and how that. That will be disrupted. Thank you. William Sterling: Thank you. I missed your name, your first name, Helene, Unknown: he L, E, N, E. William Sterling: Thank you for giving your information. Let me go on then to the next one on this. This, this, Barbara,
Unknown: Hello, yes, can hear you. Barbara,
to me whether the planning board has already approved this or what? William Sterling: What is your last name? Barbara? Oh, Unknown: no, no. I live on 1201. Magnolia drive. William Sterling: Thank you. Unknown: So my question? Well, I have a couple questions. One, has the planning board approved this? Robin Borgestedt: It hasn't even come before the planning board yet. Unknown: Okay, and the design is not detailed yet. When is it anticipated that construction would begin after approval. If there is approval, the William Sterling: architect would have to answer that. I don't know if their schedule is like Unknown: the schedule right now would be towards the end of 2027
Okay, so the future sessions with the planning board and the zoning board are all preliminary to approval. Is that? William Sterling: Yes, that's right. Unknown: Thank you. Okay, William Sterling: thank you for joining in. Beth Raynor is next.
Hello. Unknown: I'm Beth Raynor, or Elizabeth Raynor. I'm at eight, Christina in Turkey Hill. And I also had a number of questions, as Healey raised because the drawings would indicate that although the architect mentioned trees being planted, it really looks as if the asphalt will go right to the property line. So from all the views that we can see, they'll either be parking or there will be a fire road, also asphalt on the perimeter, and there doesn't even appear to be any space to replace the 450 trees that will be removed. I would like to add that I don't believe that any of the, at least any of the Turkey Hill village residents that I have talked to have any issue with the nature of the church design, as much as scope, scale and removal of the natural resources on the property and replacement of that with impermeable surfaces. So I just wish to say that, and I did want to say that I am a little confused, because I know the Dover amendment does protect the, you know, religious communities from building spaces where they it's important for them to worship. However, I see this project as having multiple uses and one includes religious worship, their church. One includes, so, you know, a church complex, I would say, and then once, an athletic complex. So that includes a soccer field, as I understand it, that although it wasn't seen on all the drawings, that there would be a soccer field, there would be interior basketball courts and such. So I consider that sort of a separate thing from worship. And then the third being the housing, which is, you know, a 25 apartment complex. So I see this as not a single building or even a group of buildings for worship, but really a much larger scope, and I think this is the problem. I certainly know that that I'm experiencing and trying to understand, and also if the if the architect could speak, given the extremely large scale of this, as to how long they perceive the anticipate, the project, the construction to go on, how many years? Because it would seem that many, many years would would be required to do this. So thank you for listening. William Sterling: Those are great questions, I think that the Arctic may be able to answer what. The phasing. You answered what phase one might be, but you didn't answer what two and three, or a and b and c you call them. So do you have an answer to that? Yes. Unknown: So the phasing is set up that building a, which is the church. We're trying to get into the design of the church before the end of the year, and that will take, basically, to, I believe, the end of August next year, to get through the building B, which is the recreational building with classrooms in it. There has been some discussion about the time in which that is is goes into design, and we haven't quite finalized that, but I think the presumption is anywhere from three to five years. And the Building C, which is the diocese building, is considerably, much longer than that. After building B,
William Sterling: 1015, years is there's no guess. Unknown: I would say you're not far off. Robin Borgestedt: And do you have any idea? I think what they're asking is how long the actual construction will take, if you're starting in 2027 How long do you expect construction to go on? Unknown: We've estimated the construction time to be about 18 months for the church and similar for the building date.
William Sterling: That sounds all right. And I don't think
that our committee can answer the questions, the legal questions about I can take a guess, but I'm not a lawyer, so I don't think we can answer that. I think that really will come down to the legal staff for the applicant to explain and defend. Robin Borgestedt: Yeah, yeah. I think you'll hear more about that in the planning board meetings where that's more of an issue, because the design review board doesn't we don't approve or deny anything. All we do is evaluate and advise. So Dover is not really so much of a concern for us. It's really a planning board issue. William Sterling: Yeah, let me go to the next raised hand. Meyer Dana,
Unknown: hello, hello. Can you hear me? Yes. I just had a few questions Robin Borgestedt: name and address, first, oh, nine. Christina Unknown: in Turkey Hill village. William Sterling: I didn't hear that. I'm sorry. Unknown: Nine Christina, okay, thank you. The plan that you actually put up on the screen a while ago shows the main entrance. What it doesn't show is, is that the only access point no onto the property.
I mean, right now they use a driveway that comes in off of Turkey Hill Road, William Sterling: as they show they showed two driveways, both off rice road, Unknown: the drive from Turkey Hill Road is being removed. Ah, there's William Sterling: a curve on rice road. On Unknown: the other question I had is, I It's a it seems a bit ingenuous that the architect would say what we're trying to do is recess the buildings into the hill to minimize their visibility to the neighborhood primarily, and certainly it's going to be Turkey Hill village. When the brief thing I saw about this, and I haven't had a chance to really look at prints is that the hill is 30 feet high and the church is going to be 90 feet high. Thank you. I mean, is that a correct statement? That is a correct statement The how is that burying it in the back the side of the hill. Well, we're not building it on top of the hill. You know, we're trying to for the for the folks in Turkey Hill. We're trying to give them relief in the form of the elevation change as well as the. The existing trees that are around the perimeter, and so that greatly reduces the overall height of what is being presented to them in in the way of the church elevation.
I think that's, I don't mean to be rude, but that's a self serving comment. It's going to stick up 60 feet above the top of the hill, yes, which is considerably more than, probably more than the trees that are there now, which apparently you're going to cut most of them down, not around the perimeter. William Sterling: I think it would help this discussion next time we meet to have the architect draw the buffer zone, break it out separately, so that the butters get a better picture of how much buffer there is, how many trees are in the buffer zones. Unknown: One other question, and I'm not I'm not familiar with the Dover amendment enough to and I'm not sure if this is the only place to go talk about it. I guess my impression is the DOVER amendment allows a church to build a church? William Sterling: No, it's not just a church. It's any nonprofit. It's opened up much wider than people seem to think, Unknown: and that includes schooling, housing, and then office building could be
there's no office building. You know, in this space, I assume that's what the diocese center is, or what the front building on rice road. That's a that's actually the main space is to be used for gathering, sort of a function hall.
I see, I I just, I kid, I can't get over the mass of this project in relation to the location. I think it's, it's takes away from the whole ambience of why people are living in this area. But so be it, it's nothing more I can say.
William Sterling: Thank you. Ken brush has raised his hand,
is Ken still on? I think it should
Robin Borgestedt: be, I guess not. Well, he's muted. Mr. Brass, you're muted. Can you unmute yourself? Okay. Can you hear me now? Now we can. Unknown: Yes. Hey, I live at five. Brandy one. I like the fact that this includes housing, because I think there's a critical need for more housing. My two questions, though are to reduce the scope of this project, is there a possibility to retrofit the existing church building to not serve as not to replace the church, but perhaps to reduce the need for, I don't know, maybe building three. And my second question involves the environmental impact of removing 400 trees on the topography, particularly with regards to rain, snow, ice melt, that change of, as I said, topography, how is, what's the impact of that? Is that been looked into less we have to deal with flooding, center, basement. Thank you. William Sterling: Thank you for asking those again. Robin Borgestedt: My response would be that you should participate in the planning board meetings and any Conservation Commission meetings and other meetings that will come up later on in this process, starting with planning board on October 15, that's really outside the purview of design review. I think. Is that true? William Sterling: Bill, yeah, I think that's true. Now we had someone race again. I'll go back to
Robin Borgestedt: Jay, Mr. Sheridan, yeah,
William Sterling: if you would like to ask,
Unknown: Hey, can you hear me? I'm sorry. I'll lower my hand. I actually did that. I apologize. Robin Borgestedt: No problem. Is there anybody else?
William Sterling: I didn't see any others. Robin Borgestedt: That's it. Anybody else for public comment? Last call.
Mr. Brush, did you have something else to say? Or you just still have your hand up?
Unknown: I'm sorry. I'm sorry, Robin Borgestedt: that's okay. Just wanted to make sure, yep.
William Sterling: So is there any closing statement that the applicant would like to make before we move on to another item on our agenda?
Unknown: Yeah, I just, I want to thank you for giving us this opportunity to present this and allow us to hear the comments from from the crowd. The building, I just want to say, is basically been carefully designed to balance the tradition and function, you know, of the community. And you know, I know that there's been a lot of talk about, you know, the the size and massing of the building, but we, we are doing our best to break them down into, you know, more, you know, three buildings, so that it's not just a, you know, too large or, you know, one large building. And so we're doing, you know, everything that we we can to to make the building function as well as provide a complex that that does actually fit in there. So I just wanted to take that time to make that point. Okay, thank you. William Sterling: Any committee members have any more comments, or should we continue this hearing? Because I think it was pretty clear that we don't have enough information to really make a decision yet. So we would like to continue this hearing to a time when the architects could answer some of these questions about parking lot lighting, buffer zones and proposed an existing landscape that will be Unknown: just that they're not going to approve anything they don't have enough information, and that the architects have to come back with a laundry list of stuff they're giving them Sorry. Robin Borgestedt: Can people please mute themselves if they're not speaking? Thanks. Yeah.
William Sterling: So I think that enough, though, that we we need more information and we look forward to seeing the answers.
Robin Borgestedt: Do we need to continue this to a specific date? Otherwise, we're supposed to issue a decision within No, William Sterling: that's true. Does the architect able to tell us when they can be ready with revised proposed plan? Unknown: I think we'll have to get back to you on that. I don't think we can do that at this this time. Okay,
Robin Borgestedt: so then we need it. Do we need an extension so that we don't hit our 30 day? Well, I checked William Sterling: with Robert on that we used to have to do that when I was on the zoning board, but he says it's no longer required. We just reschedule when they're ready. Robin Borgestedt: So then I move that we reschedule us to a point in time when the architect and the applicant already with more detailed information. William Sterling: Okay, anyone want to second that? Tanya? Want to second
Robin Borgestedt: that? Say it out loud. Tanya, Tatiana Person: yes, second. William Sterling: Okay, thanks. We're all in favor, I presume, of Yes. Thank you all for coming. It's been a really interesting discussion, and I think this kind of open communication will lead to, I'm sure that can lead to a number of compromise solutions that will certainly, you know, certainly be an improvement over what you feel is going in right now. I hope that it will have open discussions in the future.
Unknown: Thank you. Thank you for coming. All right. Thank you. Thank you for having us so. William Sterling: The next item on the agenda is the review of the Wayland design guidelines. And anyone who wants, I guess, could stay. I. Are tuned. I would leave it again, open it up to Tanya and Robin. If you had any new comments having looked at the meeting notes, you may that may refresh your memory of what we had discussed and whether you have any comments, if not, I think that what we may have to do is basically assign folks to take on different aspects that were discussed at the meeting.
Tatiana Person: I don't have new comments. I could repeat my old one, if needed. Okay? And I do think there is a significant difference, distinguished difference between residential and commercial architecture, which should be identified in the guidelines. Yeah, it could be commercial. Commercial architecture could be done in the traditional, respectful way, respectful way to the environment and and context and but it should have different feel involved in surrounded, surrounding residential architecture and elements, material, lighting, should be identified in a different way for commercial versus for residential area. And I think we do need distinct commercial we're trying to create a commercial district, and for that very reason, we need to identify a proper, proper architecture for this. And in addition to the specific guidebooks, guidebooks that was presented, I think we need better examples than what's there. So just additional comment the sketches that were presented, I think we should look for and find better examples that will represent this idea. Also the very important things that the density. We should look at the density of this area and define its should be defined also in the guidelines. Okay,
William Sterling: great. Thanks. And Robin, Robin Borgestedt: yeah. I mean, most of the things that you listed, I think there were seven things looking here, yeah, six things. Most of them were fine. You know, the the I DoD should be, there should be a map in there, and I'm sure Robert can provide one the photo affinities coming out. Obviously, I didn't know if there's something else that we can think of that represents sort of a modern village style. Finnerty certainly wasn't a modern village style. You know? I guess you know, they're the the sort of, the large office building that's in this in on route 20, that yellow building, and the the building next to the post office, it's a small office building there, and the CVS, you know, those, I think, what most people would think of as a village style commercial thing. But, you know, if we want to do other things that are have a more modern feel than we should be providing an image. So I don't know if somebody has something off the top of their head that they want to if we want to next, you know, at another meeting, look at some photos of buildings and pick what goes in there, and then make the design standard. If we're broadening that for commercial property, then you know, we can look at those images and see what we can do to sort of make William Sterling: a great first step that we, maybe all three of us, come up with some photographs that we can share at the next meeting and that we would insert as good examples. I think that's great. Tony. You what you just discussed. It'd be great if you go out and find some buildings you can photograph and say this is Tatiana Person: what you're talking about. Yeah. William Sterling: Well, I was even thinking after your comment last week, Robin of driving back through Concord because you had mentioned that. And I, I know it's true, but I want to go back and look at how many and what vintage and what what it is that makes them, you know, fit into that sort of village style. Robin Borgestedt: Yep, I think that. You know. And even, you know, downtown Wellesley has, you know, it has a vibe. It's got a thing going on, and it's so you can kind of look there, and there's good, bad and ugly there as well. So, yeah, and then, so, you know, we had some building materials we wanted to discourage. And that's matter of you know, coming up with a list, I think you two are probably better at that than I am, because I don't really know the extensive array of building materials that are out there. And then, yes, signage. I think we're going to work on signage with the zoning board and planning board and see what we can do there. Yep. So yeah, you know there was some images you wanted to replace, so we can just work on that. Let's do that. So like you want to pull out the sketch of the Shell gas station to see if we can find something that is acceptable, I don't know William Sterling: well, it none of them will ever actually fit into, you know, either residential or commercial style, because they're they're always just Flat Roof, you know, protection from the Robin Borgestedt: weather? Yeah? Well, there has to be some somewhere, William Sterling: delicate ways of detailing, those right, really ugly ways of detail. So I think we can find a couple examples that are least offensive. Let's put it that way. Robin Borgestedt: Yeah, they sometimes. That's all you can get. Yeah. So, and that was sort of the list. So it's just something we kind of have to work through as we go along. But I think starting with some images, and then sort of going backwards, taking the images that we like, that we agree on, and then extrapolating a description out of that to turn into a design guideline. Great. William Sterling: I think it's great. So if there's nothing else on the design guidelines, we can move on to the next topic if Unknown: you want. Yep.
William Sterling: Okay, so that's just the meeting notes from the last meeting.
I sent a copy. I already had a Nina send you a copy. I hope you got it. I don't know. Robin Borgestedt: Yeah, I just got it. I haven't really had a chance to read through it. It's longer than our usual minutes. William Sterling: Oh, yeah, because we really discuss a lot. Yeah. Robin Borgestedt: So maybe we can approve them at a we do we know when we're having our next meeting aside tonight. That's right, we can do another meeting in a couple weeks. William Sterling: Okay? We'll defer that. And then then I can make a motion that we adjourn at 806. Robin Borgestedt: Okay, I second it, I second it, William Sterling: okay, all those in favor, yes. Tanya Belton, okay, it's uh, it was a good meeting. Thanks a lot.
aka Design Review advisory board, and we are meeting tonight on soon only, but it's probably being recorded. It should be recorded, so anyone who wants to will be able to check it out later as well the I will ask if there's any public comment, raise your hand if anyone wants to say something other than the topic that we're covering tonight, which is the application of Saint mercurious and Saint Mina Coptic Orthodox Church, plus later on, around 730 we're going to review the design guidelines and then meeting minutes and then trying to adjourn by eight or so.
I see no raised hands. Somebody has their hand raised. That was me. I think I clicked on my raised hand. No. Robin Borgestedt: Kent Walker has his hand raised very top. William Sterling: Okay, I see it. Thank you. Unknown: Anytime, hello, talk, William Sterling: Kent, you're now on if you'd like to raise a point, yeah, Unknown: yeah. I've looked at the design materials that were submitted to the Tom, and I am astonished that they are so so little in keeping with the location on rice road. Robin Borgestedt: So Mr. Walker, if these comments are about the application that we're reviewing tonight, those public comments should come after we discuss the application. Unknown: This is my head. I thought you wanted to know who. Yeah, this is for Robin Borgestedt: public comments about things that are not on the agenda. Specifically, I Unknown: beg your pardon. William Sterling: Okay, we welcome your comments when we get on that topic,
Robin Borgestedt: can the folks who are here to speak about the application from the architect raise their hand so that we know who we need to pull into the meeting? Yeah?
There we go.
William Sterling: So I think we should move on, then to the two who just raised their hand to talk about the project, since we've already reviewed it last week when you were unable to attend, and I will allow both of you at the same time, I guess, and you all to decide which of You wants to speak slanden or lost the name Courtney. Unknown: Can you hear me? Yes. Okay, great, thank you. I think Courtney and I can speak when, when we need to. William Sterling: Oh, good. Well, we usually ask the applicant to write a summary, or speak a summary of what it is you would like us to know about your project, and then we'll respond.
Unknown: Would you like me to go now? Yeah, now, it'd be great. Okay, great. So thank you for the opportunity to present the project. We appreciate it the goal with the design of this project and this campus is basically to reflect the traditions of the Coptic Church. And we had a meeting a with the butters the other night, and I think there was much surprise to the design of the building, and it was not a traditional Catholic Church. This has very definite Coptic Orthodox features, and we are trying to be sensitive to the surrounding neighborhood in the landscape. As you know, the building complex sits in the hillside where there is a great difference of about 30 feet from the lower portion to the. Upper portion up by Turkey Hill. So it's organized into three separate buildings. There is the church building. There is a building with a recreational use as well as classrooms. And at the end of that building there is additional classrooms and some senior housing. The third building is the the church building the diocese, and they are planned to be phased in design and construction. The church itself is a is the focal point of the design. It will be, it is planned to be the first building to be designed and constructed. The existing church will remain as is it is, until the end of the second phase, which is the Building B, which you would see on the plans. And then the the third building would would come considerably, much later. So throughout the design process, we've worked with the topography, and we've done this for a few reasons. We wanted it to sit within the hillside so that it didn't present itself in a very obvious way to the surrounding neighbors up behind in Turkey Hill. It it does sit sort of in the center, and it is around a center Piazza, which is sort of a courtyard, and that is done so that there are gatherings that you know would happen in there, and would minimize the noise you know, which would presumably be more prevalent on the on the outside. So I would say that we are trying to stick with and meet, you know, all the design guidelines set forth by the town of Wayland and and so I think that's really a brief description of of what the complex is. Can I William Sterling: interrupt you for a second at this stopping point? Selanda, I need your your full name, and I presume you're with DSK. Is that Unknown: right? Yes, it's Sean, S, S, H, A, U, N, Landon,
William Sterling: okay, I got it. Unknown: Thank you. Sorry it didn't show up that way in the header. William Sterling: Is Courtney also going to speak? Or do we move on? Unknown: I am here in order to answer any questions. My name is Courtney Borelli, also from DSK architects, good.
William Sterling: So I guess now then I would, I'd pass the baton around to our board members. Robin, would you like to ask any questions or discuss any of the things that you want them to address.
I think you're on mute.
Robin Borgestedt: Okay, sorry. One of the things we discussed last week is you commented today that you're trying to work with the topography in the area, but it seems like you're doing the opposite with some retaining walls and really pushing into that hill. And it seems like you're more fighting the topography than working with it. So that was a concern. We really don't know if you're working with the design guidelines, because this is really, there isn't enough detail in this plan to let us know whether that is or isn't true, and is just an awful lot of pavement here as well. So those were some of the concerns we had this. The massing of these buildings is just, I think, of concern, considering what was on the site before. So I think it's probably why you had some pushback from the butters. But I. Right, some concerns with the use of the space and the fact that we have very little detail to go on to know whether you're meeting the design guidelines in terms of the materials and the look and feel of the building and some of the other design guidelines that exist in Tom anything for you.
Tatiana Person: I'm wondering if, in addition to those plans that were presented, you have any 3d view for us to see how it's overall looks, how it sits on the hill, maybe we misread the plan, and it's a bit different.
William Sterling: I'm sorry, Tanya, I didn't hear all of that. Tatiana Person: I was wondering if they could present any 3d view representing the design.
William Sterling: I think that's a good question. I
Unknown: uh, I guess we could present that. I'm not sure how to to actually get that up on the screen. William Sterling: You have the drawings you submitted. Robin could actually post all those, if you Robin Borgestedt: want. Yeah, there isn't really the, well, we have the plans. I'm just, my point is that I think they're they don't really give us details in terms of finishes and materials and things like that, which is what we're supposed to be reviewing. So but I would, Mr. Landon, I'm sure you can share your screen and show the plans if you have them that you want to show Unknown: we do have an axon. It's right on the second page. That helps a little bit. It is a little bit difficult, obviously, with the amount of topography here to see, but page two does have an axon view.
They said we don't have it. Tatiana Person: Robin, maybe I could pull it on the screen. Robin Borgestedt: Yeah, I can share my screen if you guys can't
Unknown: unmute it. It.
Robin Borgestedt: So is this the plan you're talking about? Yes, Tatiana Person: so maybe on this view, you could explain to us how you work with topography and how those buildings work together.
William Sterling: I actually have a few questions that might help launch the answers you're looking for. There are, there are things that we that I would ask, even without all the detailed information. And by the way, I there may be a lot of pushback from abutters about seeing an Egyptian style Coptic church, but I think that as applicants are within their rights, given the state Dover law that was passed that a project can't be rejected because of the style of the building you're putting up there. So that that is basically it's not a valid criticism from a legal point of view. You may hate it, but that's completely legal, so that will not be part of our discussion. Except I would say I've been to Egypt, and I've been to see Coptic churches, and I think it's actually very similar to St Mark's and Alexandria. I think it's consistent with the style of the traditions of that of that religion. And I think it's very interesting. I think I also think, though, that rather than being strictly reproduct, reproduction of a traditional design that goes back 1000 years that you may want to talk to the owners The property about, first of all, there's this building design code that is now strictly imposing solar panels on the roof and other environmental you know, I should say sustainable methods of design. The only one that comes to me on this is that it may be an interesting kind of variation of that style to push it in the direction of a passive solar so that the size of the walls that face south could be more glass than the sides that face. East North could be less from a sustainable point of view without really sacrificing the traditional appearance of the building. And I would take that one step further and say that our mission in Wayland is to be a green community, and we would therefore encourage a net zero building. And this is an opportunity for you and your client, where you have a long term investment, they could do a cost benefit analysis and determine the benefit of doing a net zero energy building, whether it's solar or a combination of solar and geothermal, or what have you to to achieve that goal. And I think that the one that I feel is easy is free energy is passive solar, where you can face the glass of the buildings to the south, shade them with solar shades. And then I'm thinking more of the your diocese Center and the school, that if you orient them to the south and face glass with solar shading, you get a lot of free energy in the winter that has really no extra cost, because you're just building the building envelope in it with glass in different places, and less glass on the north face, where you have nothing but heat loss through glass on the north side of the building. So that's something I would hope that. And if you're looking for a project that will get a lot of positive attention and feedback, I think that going net zero and showing how you can do that and still have a traditional looking building would make the magazines, if that's something you're looking for. The other questions, I think, that we will not have tonight, I agree with Robin that we don't have detailed information yet, but one of the big questions, I'm sure the neighbors will be concerned about as well, will be the lighting of the parking lot and the how you intend to achieve a dark sky. And I would just say off the top of my head that whatever part you do have requirements for making that parking safe, and the requirements for lighting levels of five foot candles and so forth, you will be required to have lights for lighting up that parking lot. But a way to make it less intrusive on the neighbors, I think that I agree with you. If you settle this site into the hill, then the neighbors are less likely to be bothered by the lights. But I think even better, would be going with low profile lights. That means they're only 12, or at the most, 14 feet off the ground. It means you'll have to have more of the poles, but also well shielded lights that are not visible from any public way. And if you're going to achieve that, I think, I think that the zoning board will probably be very happy about the the only other question I had was, you Yes, the I'm trying to read my notes while talking. I'm sorry,
yeah, the only other thing was that you don't need to just meet the minimum code standard. It would be ideal if you'd go beyond the minimum code standard, standard for building envelopes and solar energy and so forth. That's if you want to respond to that and answer questions about that. I would appreciate that tonight. Otherwise, you know, we'll open it up to other people who are watching. Unknown: So to to speak about the the solar we we have basically covered all of the flat roofs of the Diocese building and the north side of the building B with with panels there, and we are basically just in. In the site planning approval process, and have not gotten to the schematic design phase of the buildings just yet. And so the the materials, or the materiality of the buildings has not been designed yet. We have forms for each of the buildings, and the size of the building was basically designed to provide adequate space for the number of parishioners that they have. And so that really kind of sets the the parameters for the church building in terms of the lighting. We are We are well aware of dark night, and we have done a lighting study, as well as a an acoustic study, you know, for the building complex. And so we're looking into all of those and how best to serve the project and the neighborhood around it. So I guess I really just want to make it known that we're very early on in the design phase of the buildings and all of these things you know, will be taken into consideration and best practice, like I said, for the church And for the neighborhood will be incorporated,
Tatiana Person: also additional comment regarding the site planning, if you are still in the earlier stage, maybe you should consider to register redistribute the parking. It's kind of unfortunate that as you enter into this complex, the first thing that you face, it's quite significant amount of parking. Unknown: We have a a code, which, I guess is it's one parking space per three people. And so we have provided the number of spaces that meet the occupant load for the building complex. And so that's what, that's, what's driving the parking around the buildings. Tatiana Person: I understood the number of parking, but just to consider it, to redistribute it differently. So it's the parking, it's won't be the first thing, because you enter the bill as a side. Basically you see, you do see this charge, but basically your see the parking lots right away. Maybe it should be somehow taken to the back, or Unknown: we have been very push the parking towards the back of the site, really, because that's the Turkey Hill side of the site which is closest to residential neighbors. So we're really trying to orient the parking towards rice road on that side, versus having those parking spaces up towards residential neighbors.
Tatiana Person: Okay, maybe in this case, just green barrier between the parking and the buildings would help as well. Unknown: We have also done a landscape plan. So that landscape plan encompasses the entire site, and so there is a combination of trees and shrubberies being used to essentially replace the trees that are being removed. And so, as you would imagine, there is, there's quite an extensive amount of landscape going in there, and I think that that's going to really soften the parking space as well as the buildings, the trees along rice road will remain as they're in the wetland buffer so. So landscape is, is, is being thought about quite extensively.
Robin Borgestedt: I think at our last meeting, when we discussed the application, I don't remember if it was Bill or Tanya, but somebody had suggested that instead of two large parking lots, that you have one two story parking lot, so that there was less impermeable space. I uh, just a thought noted. Thank you, Bill,
do you want to open it up for public comment? William Sterling: Yeah, I don't have any. Other questions at this point, so I think I will ask anyone who wants to raise their hand. I will try and there's one I'm just going to order. I have them there. That's Oh, sorry. Go ahead again. I thought you were muted. Robin Borgestedt: He is muted. JL, Hello, yeah, yes, can you state your name and your street address for the record? Unknown: Yes, it's Joseph shared her 147 rice road. Okay, I guess the question I have, and maybe this isn't the right forum for that, I'm just kind of surprised that I heard about this for the first time, like recently, is this, are they digging into conservation land for those parking lots?
William Sterling: Bill, do you want to let the architect answer that? Listen. JJ, here is your reminder,
Robin Borgestedt: Mr. Landon or miss Borelli, do you want to address that question? Unknown: JJ, sure. The entire property is owned by the church, and none of it is conservation property. So you're putting all three of those buildings in that small property. Then it is five and a half acres.
William Sterling: You answer that let me, Susan, I will let you ask a question. Unknown: Thank you. My name is Susan Todd, and I'm a resident of Turkey Hill village, and I was reading the general guidelines for the town, the design guidelines, general guideline number one says newly constructed buildings should not overwhelm or disregard the adjacent context with regard to building, location, Scale, bulk, massing, material, color, texture and fenestration. And my question is whether or not the Dover amendment allows for a church to be exempt from all the general guidelines of the town, which clearly would be severely challenged by a building project of this scale and scope. Can you help me understand, William Sterling: I know a little bit about the Dover amendment that basically is based on exactly this kind of a question in the town of Dover, I believe it was a Catholic church tried to get a zoning approval, and town of Dover turned them down. So they appealed it to the state. The state overturned that, and then they passed a law saying no one can ever do this again. So yes, this is another case where Dover amendment is designed exactly for this condition. You can't just say it's too big for my neighborhood.
Can I go into another question? Nicole, I'm just calling the order they show up here.
Unknown: Can you hear me?
Robin Borgestedt: Fairly?
Unknown: Yes, Hi, I'm Nicole Goodwin. I live at one Turkey Hill. So I'm located, I literally just moved in to this location, and I believe my property is going to be directly affected by this expansion. So I'd love more information on what I am going to see and lose in my backyard, because I'm right. Is there going to be information provided in terms of tree line and sight line for me being in that location?
William Sterling: Let me interject first before the architect answers that. I think I would encourage them, when they get to that stage of the design, to improve on this isometric drawing that they've done with actual perspective renderings, basically overlays of photographs of the various views that people driving on rice road and in the. Neighborhood will see. I think that's going to be very important for everyone in the town to get perspective views from the public ways. Now I let the architect answer in any way they feel they should. Unknown: Mr. Sterling, I think you're you're absolutely correct. The fact that we find the building in Revit and we do have sitting in the site, gives us the opportunity to be able to look at and gage the amount of coverage that would be between in a butters property in the church. The plan for for the trees, around the parking and around the perimeter of the of the site, our plan to to stay there, to remain and provide that Piper. And you know, as you you know, we are in the very beginning stages of this design, and we can continue to look at that further if it seems like we are, you know, coming across as offensive to anybody. So I guess that's our response. Yeah. I would, I would greatly appreciate that. That'd be really thoughtful, knowing that, I mean, I know this area is considered chosen for its sort of nature and its peace and quiet, and that is why I moved here. And I, you know, I also appreciate your ability to worship. And I just, I would, I would appreciate that being thoughtful in terms of how you guys, I already am aware of the noise of the children from the church. So if that could be heavily considered, since I am, like, literally right behind the property, I would greatly appreciate that. Thank you.
Robin Borgestedt: I would point out that in the plans that were submitted with the application, there are some elevations from different sides. It's not always clear what you know where there'll be trees blocking your view from that elevation, but you should review those. And I think I would remind people that they might want to attend the at least go on to the Zoom link for the October 15 Planning Board meeting where this will be discussed much more in detail. Unknown: Definitely, definitely. Thank you, William Sterling: noi, I would encourage the Kent Walker to speak. He had plugged in earlier and talked before, Aunt Walker Unknown: computer, his wife, Helene Feinberg Walker and we are at 13 Brandywine in Turkey Hill village. And I have to first say something positive, which is, I enjoy the noise of the children playing. It's happy noise, and I'm glad that that's provided for them. What I'm interested in asking now is if there's been an impact study on a scenic highway, and I don't know that Dover was having a church built on the scenic highway and in a conservation area. And I don't know if some exemptions can be made for that. That's one thing is our scenic Highway, which will have a very large a building, three large buildings. They may be very beautiful buildings, but nonetheless, there are three very large buildings with Spire, two spires and a dome. And the other part of that, aside from the scenic highway, is the there's a lovely buffer of many mature trees right along the road between Turkey Hill on Turkey Hill Road. The church side has wonderful mature trees. Um, a very lovely buffer zone there. So from where I live, I don't see the church. The buffer of the trees is beautiful. Plus they're wonderful mature trees, and my understanding is that they'll be taken down about 450 mature trees, replaced with baby trees and shrubs and parking and impermeable surfaces. And this is, I mean, we came here for the conservation land. It's gorgeous, that's what brought us, and it's peaceful and quiet. You see Fox, you see Turkey, SWAT turkeys. Anyway, I'm hoping that a lot of thought will be given to the nature of the area, the nature of the area, and the nature of the area, and how that. That will be disrupted. Thank you. William Sterling: Thank you. I missed your name, your first name, Helene, Unknown: he L, E, N, E. William Sterling: Thank you for giving your information. Let me go on then to the next one on this. This, this, Barbara,
Unknown: Hello, yes, can hear you. Barbara,
to me whether the planning board has already approved this or what? William Sterling: What is your last name? Barbara? Oh, Unknown: no, no. I live on 1201. Magnolia drive. William Sterling: Thank you. Unknown: So my question? Well, I have a couple questions. One, has the planning board approved this? Robin Borgestedt: It hasn't even come before the planning board yet. Unknown: Okay, and the design is not detailed yet. When is it anticipated that construction would begin after approval. If there is approval, the William Sterling: architect would have to answer that. I don't know if their schedule is like Unknown: the schedule right now would be towards the end of 2027
Okay, so the future sessions with the planning board and the zoning board are all preliminary to approval. Is that? William Sterling: Yes, that's right. Unknown: Thank you. Okay, William Sterling: thank you for joining in. Beth Raynor is next.
Hello. Unknown: I'm Beth Raynor, or Elizabeth Raynor. I'm at eight, Christina in Turkey Hill. And I also had a number of questions, as Healey raised because the drawings would indicate that although the architect mentioned trees being planted, it really looks as if the asphalt will go right to the property line. So from all the views that we can see, they'll either be parking or there will be a fire road, also asphalt on the perimeter, and there doesn't even appear to be any space to replace the 450 trees that will be removed. I would like to add that I don't believe that any of the, at least any of the Turkey Hill village residents that I have talked to have any issue with the nature of the church design, as much as scope, scale and removal of the natural resources on the property and replacement of that with impermeable surfaces. So I just wish to say that, and I did want to say that I am a little confused, because I know the Dover amendment does protect the, you know, religious communities from building spaces where they it's important for them to worship. However, I see this project as having multiple uses and one includes religious worship, their church. One includes, so, you know, a church complex, I would say, and then once, an athletic complex. So that includes a soccer field, as I understand it, that although it wasn't seen on all the drawings, that there would be a soccer field, there would be interior basketball courts and such. So I consider that sort of a separate thing from worship. And then the third being the housing, which is, you know, a 25 apartment complex. So I see this as not a single building or even a group of buildings for worship, but really a much larger scope, and I think this is the problem. I certainly know that that I'm experiencing and trying to understand, and also if the if the architect could speak, given the extremely large scale of this, as to how long they perceive the anticipate, the project, the construction to go on, how many years? Because it would seem that many, many years would would be required to do this. So thank you for listening. William Sterling: Those are great questions, I think that the Arctic may be able to answer what. The phasing. You answered what phase one might be, but you didn't answer what two and three, or a and b and c you call them. So do you have an answer to that? Yes. Unknown: So the phasing is set up that building a, which is the church. We're trying to get into the design of the church before the end of the year, and that will take, basically, to, I believe, the end of August next year, to get through the building B, which is the recreational building with classrooms in it. There has been some discussion about the time in which that is is goes into design, and we haven't quite finalized that, but I think the presumption is anywhere from three to five years. And the Building C, which is the diocese building, is considerably, much longer than that. After building B,
William Sterling: 1015, years is there's no guess. Unknown: I would say you're not far off. Robin Borgestedt: And do you have any idea? I think what they're asking is how long the actual construction will take, if you're starting in 2027 How long do you expect construction to go on? Unknown: We've estimated the construction time to be about 18 months for the church and similar for the building date.
William Sterling: That sounds all right. And I don't think
that our committee can answer the questions, the legal questions about I can take a guess, but I'm not a lawyer, so I don't think we can answer that. I think that really will come down to the legal staff for the applicant to explain and defend. Robin Borgestedt: Yeah, yeah. I think you'll hear more about that in the planning board meetings where that's more of an issue, because the design review board doesn't we don't approve or deny anything. All we do is evaluate and advise. So Dover is not really so much of a concern for us. It's really a planning board issue. William Sterling: Yeah, let me go to the next raised hand. Meyer Dana,
Unknown: hello, hello. Can you hear me? Yes. I just had a few questions Robin Borgestedt: name and address, first, oh, nine. Christina Unknown: in Turkey Hill village. William Sterling: I didn't hear that. I'm sorry. Unknown: Nine Christina, okay, thank you. The plan that you actually put up on the screen a while ago shows the main entrance. What it doesn't show is, is that the only access point no onto the property.
I mean, right now they use a driveway that comes in off of Turkey Hill Road, William Sterling: as they show they showed two driveways, both off rice road, Unknown: the drive from Turkey Hill Road is being removed. Ah, there's William Sterling: a curve on rice road. On Unknown: the other question I had is, I It's a it seems a bit ingenuous that the architect would say what we're trying to do is recess the buildings into the hill to minimize their visibility to the neighborhood primarily, and certainly it's going to be Turkey Hill village. When the brief thing I saw about this, and I haven't had a chance to really look at prints is that the hill is 30 feet high and the church is going to be 90 feet high. Thank you. I mean, is that a correct statement? That is a correct statement The how is that burying it in the back the side of the hill. Well, we're not building it on top of the hill. You know, we're trying to for the for the folks in Turkey Hill. We're trying to give them relief in the form of the elevation change as well as the. The existing trees that are around the perimeter, and so that greatly reduces the overall height of what is being presented to them in in the way of the church elevation.
I think that's, I don't mean to be rude, but that's a self serving comment. It's going to stick up 60 feet above the top of the hill, yes, which is considerably more than, probably more than the trees that are there now, which apparently you're going to cut most of them down, not around the perimeter. William Sterling: I think it would help this discussion next time we meet to have the architect draw the buffer zone, break it out separately, so that the butters get a better picture of how much buffer there is, how many trees are in the buffer zones. Unknown: One other question, and I'm not I'm not familiar with the Dover amendment enough to and I'm not sure if this is the only place to go talk about it. I guess my impression is the DOVER amendment allows a church to build a church? William Sterling: No, it's not just a church. It's any nonprofit. It's opened up much wider than people seem to think, Unknown: and that includes schooling, housing, and then office building could be
there's no office building. You know, in this space, I assume that's what the diocese center is, or what the front building on rice road. That's a that's actually the main space is to be used for gathering, sort of a function hall.
I see, I I just, I kid, I can't get over the mass of this project in relation to the location. I think it's, it's takes away from the whole ambience of why people are living in this area. But so be it, it's nothing more I can say.
William Sterling: Thank you. Ken brush has raised his hand,
is Ken still on? I think it should
Robin Borgestedt: be, I guess not. Well, he's muted. Mr. Brass, you're muted. Can you unmute yourself? Okay. Can you hear me now? Now we can. Unknown: Yes. Hey, I live at five. Brandy one. I like the fact that this includes housing, because I think there's a critical need for more housing. My two questions, though are to reduce the scope of this project, is there a possibility to retrofit the existing church building to not serve as not to replace the church, but perhaps to reduce the need for, I don't know, maybe building three. And my second question involves the environmental impact of removing 400 trees on the topography, particularly with regards to rain, snow, ice melt, that change of, as I said, topography, how is, what's the impact of that? Is that been looked into less we have to deal with flooding, center, basement. Thank you. William Sterling: Thank you for asking those again. Robin Borgestedt: My response would be that you should participate in the planning board meetings and any Conservation Commission meetings and other meetings that will come up later on in this process, starting with planning board on October 15, that's really outside the purview of design review. I think. Is that true? William Sterling: Bill, yeah, I think that's true. Now we had someone race again. I'll go back to
Robin Borgestedt: Jay, Mr. Sheridan, yeah,
William Sterling: if you would like to ask,
Unknown: Hey, can you hear me? I'm sorry. I'll lower my hand. I actually did that. I apologize. Robin Borgestedt: No problem. Is there anybody else?
William Sterling: I didn't see any others. Robin Borgestedt: That's it. Anybody else for public comment? Last call.
Mr. Brush, did you have something else to say? Or you just still have your hand up?
Unknown: I'm sorry. I'm sorry, Robin Borgestedt: that's okay. Just wanted to make sure, yep.
William Sterling: So is there any closing statement that the applicant would like to make before we move on to another item on our agenda?
Unknown: Yeah, I just, I want to thank you for giving us this opportunity to present this and allow us to hear the comments from from the crowd. The building, I just want to say, is basically been carefully designed to balance the tradition and function, you know, of the community. And you know, I know that there's been a lot of talk about, you know, the the size and massing of the building, but we, we are doing our best to break them down into, you know, more, you know, three buildings, so that it's not just a, you know, too large or, you know, one large building. And so we're doing, you know, everything that we we can to to make the building function as well as provide a complex that that does actually fit in there. So I just wanted to take that time to make that point. Okay, thank you. William Sterling: Any committee members have any more comments, or should we continue this hearing? Because I think it was pretty clear that we don't have enough information to really make a decision yet. So we would like to continue this hearing to a time when the architects could answer some of these questions about parking lot lighting, buffer zones and proposed an existing landscape that will be Unknown: just that they're not going to approve anything they don't have enough information, and that the architects have to come back with a laundry list of stuff they're giving them Sorry. Robin Borgestedt: Can people please mute themselves if they're not speaking? Thanks. Yeah.
William Sterling: So I think that enough, though, that we we need more information and we look forward to seeing the answers.
Robin Borgestedt: Do we need to continue this to a specific date? Otherwise, we're supposed to issue a decision within No, William Sterling: that's true. Does the architect able to tell us when they can be ready with revised proposed plan? Unknown: I think we'll have to get back to you on that. I don't think we can do that at this this time. Okay,
Robin Borgestedt: so then we need it. Do we need an extension so that we don't hit our 30 day? Well, I checked William Sterling: with Robert on that we used to have to do that when I was on the zoning board, but he says it's no longer required. We just reschedule when they're ready. Robin Borgestedt: So then I move that we reschedule us to a point in time when the architect and the applicant already with more detailed information. William Sterling: Okay, anyone want to second that? Tanya? Want to second
Robin Borgestedt: that? Say it out loud. Tanya, Tatiana Person: yes, second. William Sterling: Okay, thanks. We're all in favor, I presume, of Yes. Thank you all for coming. It's been a really interesting discussion, and I think this kind of open communication will lead to, I'm sure that can lead to a number of compromise solutions that will certainly, you know, certainly be an improvement over what you feel is going in right now. I hope that it will have open discussions in the future.
Unknown: Thank you. Thank you for coming. All right. Thank you. Thank you for having us so. William Sterling: The next item on the agenda is the review of the Wayland design guidelines. And anyone who wants, I guess, could stay. I. Are tuned. I would leave it again, open it up to Tanya and Robin. If you had any new comments having looked at the meeting notes, you may that may refresh your memory of what we had discussed and whether you have any comments, if not, I think that what we may have to do is basically assign folks to take on different aspects that were discussed at the meeting.
Tatiana Person: I don't have new comments. I could repeat my old one, if needed. Okay? And I do think there is a significant difference, distinguished difference between residential and commercial architecture, which should be identified in the guidelines. Yeah, it could be commercial. Commercial architecture could be done in the traditional, respectful way, respectful way to the environment and and context and but it should have different feel involved in surrounded, surrounding residential architecture and elements, material, lighting, should be identified in a different way for commercial versus for residential area. And I think we do need distinct commercial we're trying to create a commercial district, and for that very reason, we need to identify a proper, proper architecture for this. And in addition to the specific guidebooks, guidebooks that was presented, I think we need better examples than what's there. So just additional comment the sketches that were presented, I think we should look for and find better examples that will represent this idea. Also the very important things that the density. We should look at the density of this area and define its should be defined also in the guidelines. Okay,
William Sterling: great. Thanks. And Robin, Robin Borgestedt: yeah. I mean, most of the things that you listed, I think there were seven things looking here, yeah, six things. Most of them were fine. You know, the the I DoD should be, there should be a map in there, and I'm sure Robert can provide one the photo affinities coming out. Obviously, I didn't know if there's something else that we can think of that represents sort of a modern village style. Finnerty certainly wasn't a modern village style. You know? I guess you know, they're the the sort of, the large office building that's in this in on route 20, that yellow building, and the the building next to the post office, it's a small office building there, and the CVS, you know, those, I think, what most people would think of as a village style commercial thing. But, you know, if we want to do other things that are have a more modern feel than we should be providing an image. So I don't know if somebody has something off the top of their head that they want to if we want to next, you know, at another meeting, look at some photos of buildings and pick what goes in there, and then make the design standard. If we're broadening that for commercial property, then you know, we can look at those images and see what we can do to sort of make William Sterling: a great first step that we, maybe all three of us, come up with some photographs that we can share at the next meeting and that we would insert as good examples. I think that's great. Tony. You what you just discussed. It'd be great if you go out and find some buildings you can photograph and say this is Tatiana Person: what you're talking about. Yeah. William Sterling: Well, I was even thinking after your comment last week, Robin of driving back through Concord because you had mentioned that. And I, I know it's true, but I want to go back and look at how many and what vintage and what what it is that makes them, you know, fit into that sort of village style. Robin Borgestedt: Yep, I think that. You know. And even, you know, downtown Wellesley has, you know, it has a vibe. It's got a thing going on, and it's so you can kind of look there, and there's good, bad and ugly there as well. So, yeah, and then, so, you know, we had some building materials we wanted to discourage. And that's matter of you know, coming up with a list, I think you two are probably better at that than I am, because I don't really know the extensive array of building materials that are out there. And then, yes, signage. I think we're going to work on signage with the zoning board and planning board and see what we can do there. Yep. So yeah, you know there was some images you wanted to replace, so we can just work on that. Let's do that. So like you want to pull out the sketch of the Shell gas station to see if we can find something that is acceptable, I don't know William Sterling: well, it none of them will ever actually fit into, you know, either residential or commercial style, because they're they're always just Flat Roof, you know, protection from the Robin Borgestedt: weather? Yeah? Well, there has to be some somewhere, William Sterling: delicate ways of detailing, those right, really ugly ways of detail. So I think we can find a couple examples that are least offensive. Let's put it that way. Robin Borgestedt: Yeah, they sometimes. That's all you can get. Yeah. So, and that was sort of the list. So it's just something we kind of have to work through as we go along. But I think starting with some images, and then sort of going backwards, taking the images that we like, that we agree on, and then extrapolating a description out of that to turn into a design guideline. Great. William Sterling: I think it's great. So if there's nothing else on the design guidelines, we can move on to the next topic if Unknown: you want. Yep.
William Sterling: Okay, so that's just the meeting notes from the last meeting.
I sent a copy. I already had a Nina send you a copy. I hope you got it. I don't know. Robin Borgestedt: Yeah, I just got it. I haven't really had a chance to read through it. It's longer than our usual minutes. William Sterling: Oh, yeah, because we really discuss a lot. Yeah. Robin Borgestedt: So maybe we can approve them at a we do we know when we're having our next meeting aside tonight. That's right, we can do another meeting in a couple weeks. William Sterling: Okay? We'll defer that. And then then I can make a motion that we adjourn at 806. Robin Borgestedt: Okay, I second it, I second it, William Sterling: okay, all those in favor, yes. Tanya Belton, okay, it's uh, it was a good meeting. Thanks a lot.